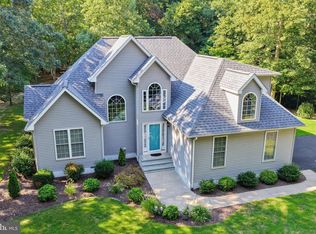
We invite you to take advantage of this rare opportunity to own a custom design quality home in Apple Tree Crossing, situated ideally in central Sussex County within a short drive to the Delaware beaches and the Chesapeake Bay Bridge. The main level of this home features 1735 s.f. of living space with three bedrooms two baths all on one level. With a full unfinished basement featuring 9’ ceilings AND almost 900 s.f. in the unfinished second level, there is an extensive amount of additional space available for those who appreciate ample storage or would like to expand. The Home welcomes you with personalized details on the exterior and a front porch for quiet mornings. As you enter the home, a wood-burning fireplace provides a stunning welcome in the great room. Look up and you’ll appreciate a custom fan on the ceiling with decorative accent trim. To the right is a formal dining room connected to the kitchen, which showcases Amish built cabinets with a glazed finish. Enjoy a luxury cooking experience with the gas stove and stainless steel range hood, complemented by a decorative tile backsplash. A spacious corner pantry invites you in with a custom etched glass door. The primary suite is a dream with large windows and a bathroom that features a Kohler whirlpool tub and beautiful tile shower, plus a spacious closet. The additional two bedrooms are on the opposite side of the home with a full bath in between. A barn door opens into the laundry room with a custom built-in drop zone perfect for storage when you walk in from the two-car garage. The total amount of available space in this home is nearly 5,000 s.f. when you add the main living area, unfinished second level, full basement, porch and garage!! Plus, it’s all situated on a spacious lot that brings together the best of country and community living. Reach out today to schedule your private tour. You don’t want to miss this one!
For sale
$475,000
17305 Apple Tree Rd, Bridgeville, DE 19933
3beds
1,824sqft
Single Family Residence
Built in 2013
0.78 Acres Lot
$464,900 Zestimate®
$260/sqft
$17/mo HOA
What's special
Decorative tile backsplashTwo-car garage
- 8 days
- 329
- 32
Likely to sell faster than
Zillow last checked:
Listing updated:
Listed by:
Julleanna Seely 302-470-0520,
Keller Williams Realty 3023600300,
Listing Team: Seely & Associates
Source: Bright MLS,MLS#: DESU2122314
Facts & features
Interior
Bedrooms & bathrooms
- Bedrooms: 3
- Bathrooms: 2
- Full bathrooms: 2
- Main level bathrooms: 2
- Main level bedrooms: 3
Rooms
- Room types: Living Room, Dining Room, Primary Bedroom, Bedroom 2, Bedroom 3, Kitchen, Foyer, Breakfast Room, Laundry, Bathroom 2, Primary Bathroom
Primary bedroom
- Features: Walk-In Closet(s), Attached Bathroom
- Level: Main
- Area: 195 Square Feet
- Dimensions: 15 X 13
Bedroom 2
- Features: Walk-In Closet(s)
- Level: Main
- Area: 130 Square Feet
- Dimensions: 13 X 10
Bedroom 3
- Level: Main
- Area: 140 Square Feet
- Dimensions: 10 X 14
Primary bathroom
- Features: Bathroom - Walk-In Shower, Soaking Tub
- Level: Main
- Area: 99 Square Feet
- Dimensions: 11 X 9
Bathroom 2
- Features: Bathroom - Tub Shower
- Level: Main
- Area: 60 Square Feet
- Dimensions: 6 X 10
Breakfast room
- Level: Main
- Area: 99 Square Feet
- Dimensions: 9 X 11
Dining room
- Level: Main
- Area: 110 Square Feet
- Dimensions: 10 X 11
Foyer
- Level: Main
- Area: 60 Square Feet
- Dimensions: 10 X 6
Kitchen
- Features: Pantry, Lighting - LED, Kitchen - Gas Cooking, Breakfast Room
- Level: Main
- Area: 165 Square Feet
- Dimensions: 15 X 11
Laundry
- Features: Built-in Features
- Level: Main
- Area: 72 Square Feet
- Dimensions: 9 X 8
Living room
- Features: Ceiling Fan(s), Fireplace - Wood Burning
- Level: Main
- Area: 308 Square Feet
- Dimensions: 22 X 14
Heating
- Heat Pump, Electric
Cooling
- Central Air, Ceiling Fan(s), Electric
Appliances
- Included: Microwave, Dishwasher, Dryer, Exhaust Fan, Oven, Range Hood, Refrigerator, Stainless Steel Appliance(s), Washer, Water Heater, Electric Water Heater
- Laundry: Has Laundry, Laundry Room
Features
- Built-in Features, Ceiling Fan(s), Pantry, Primary Bath(s), Recessed Lighting, Walk-In Closet(s), Dry Wall
- Flooring: Hardwood, Carpet
- Basement: Full,Unfinished
- Has fireplace: No
Interior area
- Total structure area: 1,824
- Total interior livable area: 1,824 sqft
- Finished area above ground: 1,824
Property
Parking
- Total spaces: 8
- Parking features: Garage Faces Side, Attached, Driveway
- Attached garage spaces: 2
- Uncovered spaces: 6
Accessibility
- Accessibility features: None
Features
- Levels: Two
- Stories: 2
- Pool features: None
Lot
- Size: 0.78 Acres
- Features: Cleared, Front Yard, Rural
Details
- Additional structures: Above Grade
- Parcel number: 43016.00149.00
- Zoning: AR-1
- Special conditions: Standard
Construction
Type & style
- Home type: SingleFamily
- Architectural style: Cape Cod,Craftsman
- Property subtype: Single Family Residence
Materials
- Stick Built, Vinyl Siding
- Foundation: Block, Crawl Space
- Roof: Architectural Shingle
Condition
- Excellent
- New construction: No
- Year built: 2013
Utilities & green energy
- Sewer: Gravity Sept Fld
- Water: Well
Community & HOA
Community
- Subdivision: None Available
HOA
- Has HOA: Yes
- HOA fee: $200 annually
Location
- Region: Bridgeville
Financial & listing details
- Price per square foot: $260/sqft
- Tax assessed value: $403,900
- Annual tax amount: $1,541
- Date on market: 10/15/2026
- Listing agreement: Exclusive Right To Sell
- Listing terms: Cash,Conventional,FHA,USDA Loan,VA Loan
- Ownership: Fee Simple
Estimated market value
$464,900
$442,000 - $488,000
$2,110/mo
Price history
| Date | Event | Price |
|---|---|---|
| 10/15/2026 | Listed for sale | $475,000$260/sqft |
Source:  Bright MLS #DESU2122314 Report a problem | ||
Public tax history
| Year | Property taxes | Tax assessment |
|---|---|---|
| 2025 | $1,062 +32.7% | $201,950 +813.8% |
| 2024 | $800 +0.1% | $22,100 |
| 2023 | $799 +14.7% | $22,100 |
| 2022 | $697 -11.4% | $22,100 |
| 2021 | $787 +45.2% | $22,100 |
| 2020 | $542 | $22,100 |
| 2019 | $542 -46.9% | $22,100 |
| 2018 | $1,020 0% | $22,100 |
| 2017 | $1,020 +5.1% | $22,100 |
| 2016 | $970 +0.2% | $22,100 |
| 2015 | $969 +1.1% | $22,100 |
| 2014 | $958 +2075% | $22,100 +2110% |
| 2013 | $44 -0.4% | $1,000 |
| 2012 | $44 +10.5% | $1,000 |
| 2011 | $40 | $1,000 |
| 2010 | $40 +0.1% | $1,000 |
| 2009 | $40 | $1,000 |
| 2008 | -- | -- |
| 2007 | -- | -- |
| 2006 | -- | -- |
Find assessor info on the county website
Monthly payment
Est. payment
Payment breakdown
Explore the cost of this home by adjusting the details. Changes won't be saved.Climate risks
Neighborhood: 19933
Nearby schools
Schools provided by the listing agent
- District: Woodbridge
Source: Bright MLS. This data may not be complete. We recommend contacting the local school district to confirm school assignments for this home.
- $421,3003 bd-- ba1.7k sqft11581 Erins Walk, Bridgeville, DE 19933Off Market
- $511,3003 bd-- ba2.3k sqft11589 Erins Walk, Bridgeville, DE 19933Off Market
- $322,4003 bd2 ba1.7k sqft11589 Erins Walk #0, Bridgeville, DE 19933Off Market
- $422,5003 bd-- ba3.1k sqft17295 Apple Tree Rd, Bridgeville, DE 19933Off Market
Similar homes
- $489,0003 bd3 ba1.7k sqftNone Available, Bridgeville, DE 19933For Sale
 MLS ID #DESU2118754, Barbara Lawrence, RE/MAX Advantage Realty. Bright MLS
- $549,9004 bd3 ba2.5k sqftNone Available, Bridgeville, DE 19933For Sale
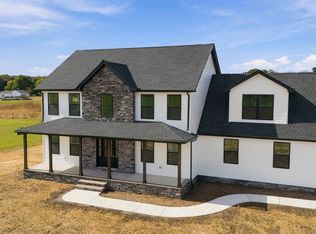 MLS ID #DESU2122690, Jim Wirick, Century 21 Gold Key-Dover. Bright MLS
- $--3 bd3 ba1.8k sqft1467 Woodyard Rd, Harrington, DE 19952Auction
 Auction.com 2
- $449,0003 bd3 ba2.2k sqftNone Available, Bridgeville, DE 19933For Sale
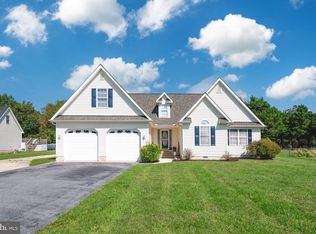 MLS ID #DESU2121326, Dee Cross, CALLAWAY FARNELL AND MOORE. Bright MLS
- $428,0003 bd2 ba1.7k sqftNone Available, Bridgeville, DE 19933New ConstructionMLS ID #DESU2119664, Russell Griffin, Keller Williams Realty. Bright MLS
- $524,9004 bd3 ba2.5k sqftNone Available, Bridgeville, DE 19933For SaleMLS ID #DESU2121718, Jim Wirick, Century 21 Gold Key-Dover. Bright MLS
- $460,0003 bd3 ba2.1k sqftNone Available, Bridgeville, DE 19933For SaleMLS ID #DESU2101456, Russell Griffin, Keller Williams Realty. Bright MLS
- $379,0003 bd2 ba1.6k sqftNone Available, Bridgeville, DE 19933For SaleMLS ID #DESU2119212, Jennifer Demarest, Alliance Property Partners. Bright MLS
- $344,9003 bd2 ba1.3k sqftNone Available, Bridgeville, DE 19933For SaleMLS ID #DESU2119958, Jeff Foust, Myers Realty. Bright MLS
- $464,9003 bd3 ba2.1k sqftNone Available, Seaford, DE 19973For SaleMLS ID #DESU2115704, Darlene E Hall, Keller Williams Realty. Bright MLS
- $360,0003 bd2 ba2.2k sqftNone Available, Bridgeville, DE 19933For SaleMLS ID #DESU2115598, Ed Adams, Century 21 Gold Key Realty. Bright MLS
- $420,0003 bd2 ba2.2k sqftNone Available, Bridgeville, DE 19933For SaleMLS ID #DESU2112764, Dustin Parker, The Parker Group. Bright MLS
- $489,9903 bd3 ba2.2k sqftNone Available, Bridgeville, DE 19933New ConstructionBright MLS
- $559,0003 bd3 ba2.4k sqftNone Available, Seaford, DE 19973For SaleMLS ID #DESU2122508, Russell Griffin, Keller Williams Realty. Bright MLS
- $389,9004 bd3 ba2.5k sqftNone Available, Bridgeville, DE 19933For SaleMLS ID #DESU2119418, Dustin Parker, The Parker Group. Bright MLS
- $429,9903 bd2 ba1.8k sqftNone Available, Bridgeville, DE 19933New ConstructionBright MLS
- $275,0003 bd2 ba1.7k sqftNone Available, Bridgeville, DE 19933For SaleMLS ID #DESU2119480, Kat Geralis, EXP Realty, LLC. Bright MLS
- $414,9003 bd3 ba2.4k sqftNone Available, Bridgeville, DE 19933For SaleMLS ID #DESU2103074, JAMES LATTANZI, Northrop Realty. Bright MLS
- $339,0003 bd2 ba1.3k sqftNone Available, Seaford, DE 19973For SaleMLS ID #DESU2122596, Russell Griffin, Keller Williams Realty. Bright MLS
- $584,9004 bd2 ba1.9k sqftNone Available, Ellendale, DE 19941For SaleMLS ID #DESU2120180, Anthony MacDonald, Iron Valley Real Estate Premier. Bright MLS
