Active
$367,000
2beds
1,351sqft
17307 Villanova Rd, Huntersville, NC 28078
2beds
1,351sqft
Townhouse
Built in 1999
0.03 Acres
1 Attached garage space
$272 price/sqft
$286/mo HOA
What's special
Private fenced yard
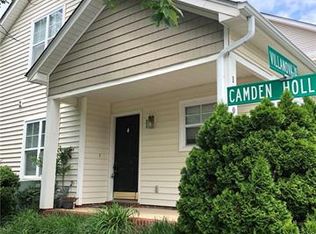
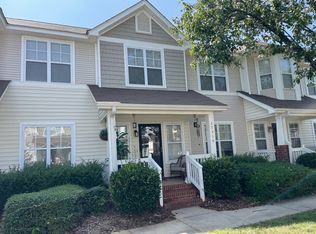
Experience the ultimate "live and play" lifestyle at Birkdale Village, just a short drive (or walk) to Lake Norman. This meticulously maintained townhome offers an excellent opportunity to own a "turn-key" residence designed for low-maintenance living—perfect for those seeking a lock-and-leave lifestyle less than 30 minutes from Charlotte Douglas International Airport. ...
- 29 days |
- 1,672 |
- 70 |
Likely to sell faster than
Source: Canopy MLS as distributed by MLS GRID,MLS#: 4397215
Travel times
Living Room
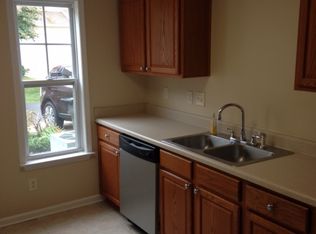
Kitchen
Primary Bedroom
Zillow last checked:
Listing updated:
Listed by:
Mitzi Lieberman mitzi.lieberman@allentate.com,
Howard Hanna Allen Tate Lake Norman
Source: Canopy MLS as distributed by MLS GRID,MLS#: 4397215
Facts & features
Interior
Bedrooms & bathrooms
- Bedrooms: 2
- Bathrooms: 3
- Full bathrooms: 2
- 1/2 bathrooms: 1
Primary bedroom
- Features: Ceiling Fan(s), Walk-In Closet(s)
- Level: Upper
Bedroom s
- Features: Ceiling Fan(s)
- Level: Upper
Bathroom half
- Level: Main
Bathroom full
- Features: Garden Tub
- Level: Upper
Bathroom full
- Level: Upper
Dining area
- Level: Main
Kitchen
- Level: Main
Laundry
- Level: Upper
Living room
- Features: Ceiling Fan(s)
- Level: Main
Heating
- Central, Electric, Natural Gas
Cooling
- Ceiling Fan(s), Central Air, Electric
Appliances
- Included: Dishwasher, Disposal, Dryer, Electric Cooktop, Electric Oven, Electric Range, Exhaust Fan, Gas Water Heater, Ice Maker, Microwave, Washer, Washer/Dryer
- Laundry: Common Area, In Hall, In Unit, Laundry Closet, Upper Level
Features
- Soaking Tub, Pantry, Storage, Walk-In Closet(s)
- Flooring: Carpet, Hardwood, Tile, Vinyl
- Doors: Storm Door(s)
- Windows: Insulated Windows
- Has basement: No
- Attic: Pull Down Stairs
- Fireplace features: Gas, Gas Log, Living Room
Interior area
- Total structure area: 1,351
- Total interior livable area: 1,351 sqft
- Finished area above ground: 1,351
- Finished area below ground: 0
Video & virtual tour
Property
Parking
- Total spaces: 1
- Parking features: Driveway, Attached Garage, Garage Door Opener, Garage Faces Rear, Keypad Entry, On Street, Garage on Main Level
- Attached garage spaces: 1
- Has uncovered spaces: Yes
Features
- Levels: Two
- Stories: 2
- Entry location: Main
- Patio & porch: Covered, Patio
- Exterior features: Lawn Maintenance, Tennis Court(s)
- Pool features: Community
- Fencing: Back Yard
Lot
- Size: 0.03 Acres
Living quarters
- Secondary features: None
Details
- Additional structures: None
- Parcel number: 00537446
- Zoning: NR
- Special conditions: Standard
- Horse amenities: None
Construction
Type & style
- Home type: Townhouse
- Architectural style: Transitional
- Property subtype: Townhouse
Materials
- Vinyl
- Foundation: Slab
Condition
- New construction: No
- Year built: 1999
Utilities & green energy
- Sewer: Public Sewer
- Water: City
- Utilities for property: Cable Available, Electricity Connected, Underground Power Lines, Wired Internet Available
Community & HOA
Community
- Features: Clubhouse, Dog Park, Picnic Area, Playground, Pond, Sidewalks, Street Lights, Tennis Court(s), Walking Trails
- Security: Smoke Detector(s)
- Subdivision: Birkdale Village
HOA
- Has HOA: Yes
- HOA fee: $204 monthly
- HOA name: Braza HOA Management
- HOA phone: 919-576-9883
- Second HOA fee: $490 semi-annually
- Second HOA name: First Services Residential
Location
- Region: Huntersville
Financial & listing details
- Price per square foot: $272/sqft
- Tax assessed value: $324,100
- Date on market: 6/26/2026
- Cumulative days on market: 29 days
- Listing terms: Cash,Conventional
- Electric utility on property: Yes
- Road surface type: Concrete, Paved
Price history
| Date | Event | Price |
|---|---|---|
| 6/26/2026 | Listed for sale | $367,000-3.4%$272/sqft |
Source: | ||
| 10/2/2025 | Listing removed | $2,050$2/sqft |
Source: Canopy MLS as distributed by MLS GRID #4297207 Report a problem | ||
| 9/23/2025 | Listing removed | $380,000$281/sqft |
Source: | ||
| 8/29/2025 | Listed for rent | $2,050$2/sqft |
Source: Canopy MLS as distributed by MLS GRID #4297207 Report a problem | ||
| 8/19/2025 | Price change | $380,000-2.3%$281/sqft |
Source: | ||
| 5/11/2025 | Listed for sale | $389,000+199.2%$288/sqft |
Source: | ||
| 9/20/2002 | Sold | $130,000+11.1%$96/sqft |
Source: Public Record Report a problem | ||
| 3/31/2000 | Sold | $117,000$87/sqft |
Source: Public Record Report a problem | ||
Public tax history
| Year | Property taxes | Tax assessment |
|---|---|---|
| 2025 | -- | $324,100 |
| 2024 | -- | $324,100 |
| 2023 | -- | $324,100 +58.8% |
| 2022 | -- | $204,100 |
| 2021 | -- | $204,100 |
| 2020 | -- | $204,100 |
| 2019 | $1,866 -3.1% | $204,100 +26.9% |
| 2018 | $1,926 +1.6% | $160,800 |
| 2017 | $1,895 | $160,800 |
| 2016 | $1,895 | $160,800 |
| 2015 | $1,895 +0.3% | $160,800 |
| 2014 | $1,889 | $160,800 |
| 2013 | -- | $160,800 |
| 2012 | -- | $160,800 |
| 2011 | -- | $160,800 +38% |
| 2010 | -- | $116,500 |
| 2009 | -- | $116,500 |
| 2008 | -- | $116,500 |
| 2007 | -- | $116,500 |
| 2006 | -- | $116,500 |
| 2005 | -- | $116,500 |
| 2004 | -- | $116,500 |
| 2003 | -- | $116,500 +23% |
| 2002 | -- | $94,720 |
| 2001 | -- | $94,720 +62.3% |
| 2000 | -- | $58,360 |
Find assessor info on the county website
Monthly payment
Est. payment
$2,391/mo
Principal & interest
$1897
HOA Fees
$286
Property taxes
$208
Estimated market value
$360,400
$342,000 - $378,000
$1,951/mo
Climate risks
Explore flood, wildfire, and other predictive climate risk information for this property on First Street®️.
Neighborhood: 28078
Nearby schools
J.V. Washam Elementary
Grades K-5 • 1.7 miles9/10
GreatSchools® Rating
Test Score Rating
9/10Student Progress Rating
8/10Bailey Middle School
Grades 6-8 • 3 miles10/10
GreatSchools® Rating
Test Score Rating
10/10Student Progress Rating
10/10William Amos Hough High
Grades 9-12 • 3.5 miles7/10
GreatSchools® Rating
Test Score Rating
8/10College Readiness Rating
8/10Student Progress Rating
4/10