Enjoy the space and privacy of this 2-bedroom, 1-bath home situated on approximately 3 acres. A long driveway leads you to the home, offering a peaceful setting with plenty of room to enjoy the outdoors. While the home does not have a basement, it offers the added peace of mind of a conveniently located storm shelter for severe weather. The attached heated garage provides comfortable year-round parking, while two additional outbuildings bring the total garage space to approximately five stalls. Recent updates per the seller include fresh paint, new flooring, a new kitchen equipped with new appliances. An ADT security system is also in place and can be transferred to the new owner. A great opportunity for those looking for acreage, privacy, and plenty of storage and garage space.
Active
$304,900
173088 KONKOL ROAD, Hatley, WI 54440
2beds
864sqft
Single Family Residence
Built in 1989
3 Acres Lot
$299,300 Zestimate®
$353/sqft
$-- HOA
What's special
Attached heated garageLong drivewayFresh paintTwo additional outbuildingsNew flooring
- 1 day
- 301
- 11
Zillow last checked:
Listing updated:
Listed by:
NATANIA GAETZ Phone:715-340-7047,
KPR BROKERS, LLC,
Team Kitowski 715-598-6367,
KPR BROKERS, LLC
Source: WIREX MLS,MLS#: 22605021 Originating MLS: Central WI Board of REALTORS
Originating MLS: Central WI Board of REALTORSFacts & features
Interior
Bedrooms & bathrooms
- Bedrooms: 2
- Bathrooms: 1
- Full bathrooms: 1
- Main level bedrooms: 2
Primary bedroom
- Level: Main
- Area: 182
- Dimensions: 13 x 14
Bedroom 2
- Level: Main
- Area: 90
- Dimensions: 10 x 9
Living room
- Level: Main
- Area: 165
- Dimensions: 11 x 15
Heating
- Propane, Forced Air
Cooling
- Central Air
Appliances
- Included: Refrigerator, Dishwasher, Microwave, Washer, Dryer, Freezer, Water Softener Rented
Features
- Ceiling Fan(s), Walk-In Closet(s)
- Basement: None / Slab,None
Interior area
- Total structure area: 864
- Total interior livable area: 864 sqft
- Finished area above ground: 864
- Finished area below ground: 0
Video & virtual tour
Property
Parking
- Total spaces: 5
- Parking features: 4 Car, Attached, Detached, Heated Garage, Garage Door Opener
- Attached garage spaces: 5
Features
- Levels: One
- Stories: 1
- Patio & porch: Patio
Lot
- Size: 3 Acres
Details
- Parcel number: 07228092630976
- Zoning: Residential
Construction
Type & style
- Home type: SingleFamily
- Architectural style: Ranch
- Property subtype: Single Family Residence
Materials
- Vinyl Siding
- Roof: Shingle
Condition
- 21+ Years
- New construction: No
- Year built: 1989
Utilities & green energy
- Sewer: Septic Tank, Drainfield
- Water: Well
Community & HOA
Community
- Security: Smoke Detector(s), Security System
Location
- Region: Hatley
- Municipality: Ringle
Financial & listing details
- Price per square foot: $353/sqft
- Tax assessed value: $154,600
- Annual tax amount: $1,973
- Date on market: 10/8/2026
Estimated market value
$299,300
$284,000 - $314,000
$1,478/mo
Price history
| Date | Event | Price |
|---|---|---|
| 10/8/2026 | Listed for sale | $304,900+48.7%$353/sqft |
Source:  WIREX MLS #22605021 Report a problem WIREX MLS #22605021 Report a problem | ||
| 8/19/2022 | Sold | $205,000+8%$237/sqft |
Source: WIREX MLS #22203378 Report a problem | ||
| 7/13/2022 | Contingent | $189,900$220/sqft |
Source: WIREX MLS #22203378 Report a problem | ||
| 7/8/2022 | Listed for sale | $189,900+18.7%$220/sqft |
Source: WIREX MLS #22203378 Report a problem | ||
| 11/5/2021 | Sold | $160,000-8.6%$185/sqft |
Source: WIREX MLS #22105056 Report a problem | ||
| 10/18/2021 | Price change | $175,000-4.3%$203/sqft |
Source: WIREX MLS #22105056 Report a problem | ||
| 10/9/2021 | Price change | $182,900-6.2%$212/sqft |
Source: WIREX MLS #22105056 Report a problem | ||
| 9/21/2021 | Price change | $194,900-2.5%$226/sqft |
Source: WIREX MLS #22105056 Report a problem | ||
| 9/8/2021 | Listed for sale | $199,900$231/sqft |
Source: WIREX MLS #22105056 Report a problem | ||
Public tax history
| Year | Property taxes | Tax assessment |
|---|---|---|
| 2024 | $2,102 +11.3% | $154,600 |
| 2023 | $1,889 -10.7% | $154,600 |
| 2022 | $2,114 +4.7% | $154,600 |
| 2021 | $2,019 +5.5% | $154,600 |
| 2020 | $1,914 +3% | $154,600 +31% |
| 2019 | $1,857 -5.9% | $118,000 |
| 2018 | $1,973 -0.8% | $118,000 |
| 2017 | $1,989 +0.9% | $118,000 |
| 2016 | $1,971 +17.2% | $118,000 +16.5% |
| 2015 | $1,682 +4.2% | $101,300 |
| 2014 | $1,613 +75.3% | $101,300 +61.6% |
| 2013 | $920 -2% | $62,700 |
| 2012 | $939 +3% | $62,700 |
| 2011 | $912 -4% | $62,700 |
| 2010 | $950 +5.6% | $62,700 |
| 2009 | $900 -2.7% | $62,700 |
| 2008 | $924 -6.3% | $62,700 +21.7% |
| 2007 | $986 +7.4% | $51,500 |
| 2006 | $918 +0.9% | $51,500 |
| 2005 | $910 -9.6% | $51,500 +14.7% |
| 2003 | $1,006 +1.4% | $44,900 -1.3% |
| 2002 | $992 +12.6% | $45,500 +6.1% |
| 2000 | $882 | $42,900 |
Find assessor info on the county website
Monthly payment
Est. payment
Payment breakdown
Explore the cost of this home by adjusting the details. Changes won't be saved.Climate risks
Neighborhood: 54440
Nearby schools
Schools provided by the listing agent
- Middle: D C Everest
- High: D C Everest
- District: D C Everest
Source: WIREX MLS. This data may not be complete. We recommend contacting the local school district to confirm school assignments for this home.
Similar homes
- $200,0003 bd2 ba1.1k sqft2704 E Neupert Ave, Weston, WI 54476For Sale
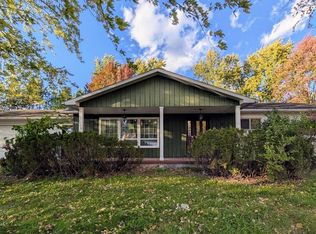 MLS ID #50334110, Eric J Muller. RANW as distributed by MLS GRID
 - $199,9002 bd1 ba945 sqft1108 S 10TH STREET, Wausau, WI 54403Active
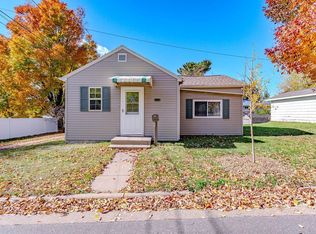 MLS ID #22605049, ANNE RUEB. WIREX MLS
 - $245,0003 bd1 ba1.2k sqft2708 EAU CLAIRE AVENUE, Weston, WI 54476Active
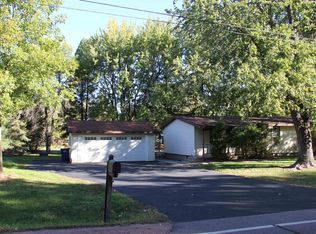 MLS ID #22604911, MEREDITH BENSON. WIREX MLS
 - $264,9003 bd2 ba1.2k sqft1301 NORTON STREET, Wausau, WI 54401Active
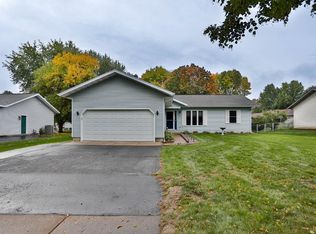 MLS ID #22604909, AUSTIN SOLOMON. WIREX MLS
