A beautifully maintained two-story log home on 6.48 acres, thoughtfully cared for and filled with character. The home offers three bedrooms and 2.5 baths with a layout that gives everyone space to spread out. The inviting living room features an antique wood-burning stove and opens to an expansive Trex deck, creating an easy connection between the home and the outdoors. The kitchen features Italian tile, with Italian tile continuing into the half bath, while the family room and dining room offer additional gathering spaces. Step outside and you'll find plenty of ways to enjoy the property. The covered front porch is a welcoming spot to start the day, while the expansive back deck is made for morning coffee, summer dinners, and entertaining. The sport court is ready for a little friendly competition, and the potting shed offers a dedicated spot for gardening projects. A creek runs along the west side of the home, while wooded trails wind through the back of the property. The detached three-car garage provides additional parking, storage, and workspace, rounding out a property that offers space to live, gather, garden, play, and enjoy the land. With its distinctive log construction, thoughtful maintenance, and beautifully cared-for setting, this is the kind of property that feels special the moment you arrive.
Sold
$960,000
17309 SE Tong Rd, Damascus, OR 97089
3beds
2,688sqft
Residential, Single Family Residence
Built in 1982
6.48 Acres Lot
$959,700 Zestimate®
$357/sqft
$4,259 Estimated rent
Home value
$959,700
$912,000 - $1.01M
$4,259/mo
Zestimate® history
Owner options
List your home for rent
$4,259/mo
Rent Zestimate®
Find your next renter with Zillow Rental Manager. Plus, with online applications, you can quickly screen prospective tenants – for free.
$4,259/mo
Rent Zestimate®
Refinance and save
$6,159/mo
Est. payment
Refinancing to a lower rate could help reduce your monthly payments and save thousands over the life of the loan.
$6,159/mo
Est. payment
Explore your selling options
Work with a Zillow partner agent
Leverage their expertise and Zillow's premium Showcase listings to get your home seen by more buyers.
Get startedList with your own agent
Get your home in front of millions of buyers by listing it on Zillow.
Learn how to do itSell it yourself
Take full control of how buyers see your home on Zillow by listing For Sale by Owner (FSBO).
List your homeWhat's special
Potting shedExpansive back deckExpansive trex deckFamily roomDining roomSport courtAntique wood-burning stove
Zillow last checked:
Listing updated:
Listed by:
Brooke Behrman 503-789-0365,
eXp Realty, LLC
Bought with:
Olivia Logue, 201216259
Urban Pacific Real Estate
Source: RMLS (OR),MLS#: 439007082
Facts & features
Interior
Bedrooms & bathrooms
- Bedrooms: 3
- Bathrooms: 3
- Full bathrooms: 2
- Partial bathrooms: 1
- Main level bathrooms: 1
Rooms
- Room types: Laundry, Bedroom 2, Bedroom 3, Dining Room, Family Room, Kitchen, Living Room, Primary Bedroom
Primary bedroom
- Features: Bathroom, Bookcases, Ceiling Fan, Hardwood Floors, Bathtub, Closet, Double Sinks, Ensuite, Wallto Wall Carpet
- Level: Upper
- Area: 465
- Dimensions: 15 x 31
Bedroom 2
- Features: Closet, Wallto Wall Carpet
- Level: Upper
- Area: 299
- Dimensions: 13 x 23
Bedroom 3
- Features: Closet, Wallto Wall Carpet
- Level: Upper
- Area: 285
- Dimensions: 15 x 19
Dining room
- Features: Hardwood Floors
- Level: Main
- Area: 209
- Dimensions: 19 x 11
Family room
- Features: Wallto Wall Carpet
- Level: Main
- Area: 195
- Dimensions: 15 x 13
Kitchen
- Features: Cook Island, Dishwasher, Eat Bar, Hardwood Floors, Instant Hot Water, Kitchen Dining Room Combo, Microwave, Free Standing Range, Free Standing Refrigerator, Tile Floor
- Level: Main
- Area: 150
- Width: 10
Living room
- Features: French Doors, Hardwood Floors, Wood Stove
- Level: Main
- Area: 418
- Dimensions: 19 x 22
Heating
- Forced Air
Cooling
- Central Air
Appliances
- Included: Dishwasher, Free-Standing Range, Free-Standing Refrigerator, Instant Hot Water, Microwave, Stainless Steel Appliance(s), Washer/Dryer, Electric Water Heater
- Laundry: Laundry Room
Features
- Ceiling Fan(s), High Speed Internet, Soaking Tub, Wainscoting, Closet, Cook Island, Eat Bar, Kitchen Dining Room Combo, Bathroom, Bookcases, Bathtub, Double Vanity, Tile
- Flooring: Hardwood, Tile, Wall to Wall Carpet, Wood
- Doors: French Doors
- Windows: Double Pane Windows, Storm Window(s), Wood Frames
- Basement: Crawl Space,Dirt Floor
- Number of fireplaces: 1
- Fireplace features: Wood Burning, Wood Burning Stove
Interior area
- Total structure area: 2,688
- Total interior livable area: 2,688 sqft
Property
Parking
- Total spaces: 3
- Parking features: Driveway, RV Access/Parking, RV Boat Storage, Detached
- Garage spaces: 3
- Has uncovered spaces: Yes
Features
- Levels: Two
- Stories: 2
- Patio & porch: Covered Patio, Deck, Patio, Porch
- Exterior features: Athletic Court, Yard
- On waterfront: Yes
- Waterfront features: Creek
Lot
- Size: 6.48 Acres
- Features: Gentle Sloping, Pasture, Private, Trees, Wooded, Sprinkler, Acres 5 to 7
Details
- Additional structures: RVParking, RVBoatStorage
- Parcel number: 00629626
- Zoning: RRFF5
Construction
Type & style
- Home type: SingleFamily
- Architectural style: Log
- Property subtype: Residential, Single Family Residence
Materials
- Log
- Foundation: Concrete Perimeter
- Roof: Composition,Shingle
Condition
- Resale
- New construction: No
- Year built: 1982
Utilities & green energy
- Gas: Propane
- Sewer: Septic Tank
- Water: Public
- Utilities for property: Cable Connected
Community & HOA
Community
- Security: Security System, Security System Owned
HOA
- Has HOA: No
Location
- Region: Damascus
Financial & listing details
- Price per square foot: $357/sqft
- Tax assessed value: $836,727
- Annual tax amount: $8,581
- Date on market: 9/2/2026
- Cumulative days on market: 8 days
- Listing terms: Cash,Conventional,FHA,VA Loan
- Road surface type: Paved
Price history
| Date | Event | Price |
|---|---|---|
| 10/13/2026 | Sold | $960,000+1.1%$357/sqft |
Source:  RMLS (OR) #439007082 Report a problem | ||
| 9/10/2026 | Pending sale | $950,000$353/sqft |
Source: eXp Realty #439007082 Report a problem | ||
| 9/2/2026 | Listed for sale | $950,000$353/sqft |
Source: eXp Realty #439007082 Report a problem | ||
Public tax history
| Year | Property taxes | Tax assessment |
|---|---|---|
| 2025 | $8,581 +3.8% | $504,201 +3% |
| 2024 | $8,270 +2.9% | $489,516 +3% |
| 2023 | $8,035 +6% | $475,259 +3% |
| 2022 | $7,582 +3.9% | $461,417 +3% |
| 2021 | $7,294 +6.4% | $447,978 +3% |
| 2020 | $6,857 +0.1% | $434,931 +3% |
| 2019 | $6,847 +13.1% | $422,264 +3% |
| 2018 | $6,053 | $409,965 +3% |
| 2017 | $6,053 +6.8% | $398,024 +3% |
| 2016 | $5,666 | $386,431 +3% |
| 2015 | $5,666 -10.2% | $375,176 +3% |
| 2014 | $6,307 +9.9% | $364,249 +3% |
| 2013 | $5,740 +1.8% | $353,640 +4.4% |
| 2012 | $5,637 -8.2% | $338,706 -3.2% |
| 2011 | $6,138 +7.2% | $350,037 +3% |
| 2010 | $5,728 +3.3% | $339,842 +3% |
| 2009 | $5,548 +3.7% | $329,944 +3% |
| 2008 | $5,349 +2.7% | $320,334 +3% |
| 2007 | $5,209 +10.3% | $311,004 +3% |
| 2006 | $4,723 +1.7% | $301,946 +3% |
| 2005 | $4,643 +24.7% | $293,151 +3% |
| 2004 | $3,724 +2% | $284,613 +3% |
| 2003 | $3,652 +3.2% | $276,323 +3% |
| 2002 | $3,539 +2.2% | $268,275 +3% |
| 2001 | $3,462 +3.3% | $260,461 +3% |
| 2000 | $3,352 | $252,875 |
Find assessor info on the county website
Neighborhood: 97089
Nearby homes
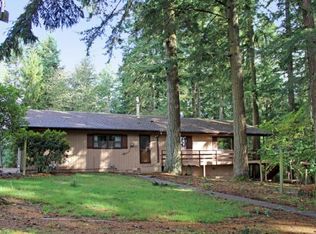
- $869,1003 bd2 ba1.8k sqft16940 SE Bel Air Dr, Damascus, OR 97089Off Market
- $661,6003 bd2 ba1.4k sqft17437 SE Tong Rd, Damascus, OR 97089Off Market
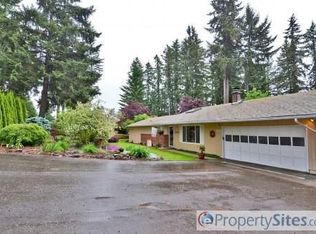
- $694,5003 bd2 ba2k sqft17007 SE Tong Rd, Damascus, OR 97089Off Market
- $666,3003 bd2 ba1.7k sqft16851 SE Tong Rd, Damascus, OR 97089Off Market
- $538,1003 bd2 ba1.2k sqft17011 SE Tong Rd, Damascus, OR 97089Off Market
- $759,6003 bd2 ba2.5k sqft17425 SE Tong Rd, Damascus, OR 97089Off Market
- $631,3003 bd3 ba1.9k sqft17197 SE Tong Rd, Damascus, OR 97089Off Market
- $669,8004 bd2 ba1.9k sqft17201 SE Tong Rd, Damascus, OR 97089Off Market
Nearby schools
GreatSchools rating
- 7/10Verne A Duncan Elementary SchoolGrades: K-5Distance: 1.2 mi
- 5/10Happy Valley Middle SchoolGrades: 6-8Distance: 3.9 mi
- 6/10Adrienne C. Nelson High SchoolGrades: 9-12Distance: 1.4 mi
Schools provided by the listing agent
- Elementary: Duncan
- Middle: Happy Valley
- High: Adrienne Nelson
Source: RMLS (OR). This data may not be complete. We recommend contacting the local school district to confirm school assignments for this home.
Get a cash offer in 3 minutes
Find out how much your home could sell for in as little as 3 minutes with a no-obligation cash offer.
Estimated market value
$959,700
Get a cash offer in 3 minutes
Find out how much your home could sell for in as little as 3 minutes with a no-obligation cash offer.
Estimated market value
$959,700
- Oregon
- Clackamas County
- Damascus
- 97089
- 17309 SE Tong Rd
