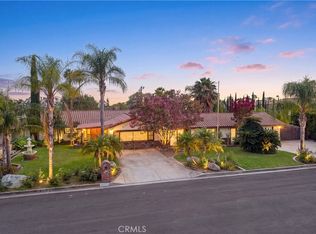
11933 Pine Mountain Court offers the kind of floor plan that simply works, spaces to gather, spaces to retreat and plenty of flexibility in between. Set on a quiet Rancho Cucamonga cul-de-sac, this one owner home features 4 bedrooms, 3 baths and approximately 2,400 square feet of living space. The main level offers a formal living room with soaring ceilings, giving a dramatic first impression, while the family room with fireplace opens comfortably to the kitchen with granite countertops, a brick backsplash and stainless appliances. A downstairs bedroom, office/study, separate laundry room with utility sink and three car garage complete the main level. Upstairs, a large landing opens to a spacious primary bedroom with bath, two additional bedrooms, a guest bath and a bonus room. Outside, the approximately 6,500 square-foot lot offers a generous backyard with patio, a mature pepper tree for shade and an impressive collection of fruit trees, including pomegranate, lemon, orange, kumquat and fig. A home with room to live, work, gather and grow.
For sale
Listed by: Vista Sotheby's International • Patrick Downtain • Contact: 909-240-0308
$975,000
11933 Pine Mountain Ct, Rancho Cucamonga, CA 91739
4beds
2,400sqft
Single Family Residence
Built in 1997
6,500 Square Feet Lot
$958,100 Zestimate®
$406/sqft
$-- HOA
What's special
- 2 days |
- 1,131 |
- 75 |
Likely to sell faster than
Zillow last checked:
Listing updated:
Listed by:
Patrick Downtain DRE #00894345 909-240-0308,
Vista Sotheby's International
Source: CRMLS,MLS#: CV26170810 Originating MLS: California Regional MLS
Originating MLS: California Regional MLSFacts & features
Interior
Bedrooms & bathrooms
- Bedrooms: 4
- Bathrooms: 3
- Full bathrooms: 2
- 3/4 bathrooms: 1
- Main level bathrooms: 1
- Main level bedrooms: 1
Rooms
- Room types: Bonus Room, Bedroom, Family Room, Laundry, Living Room, Primary Bathroom, Office
Bedroom
- Features: Bedroom on Main Level
Bathroom
- Features: Dual Sinks, Separate Shower, Tub Shower
Kitchen
- Features: Granite Counters, Kitchen/Family Room Combo
Heating
- Central
Cooling
- Central Air
Appliances
- Included: Gas Cooktop, Gas Oven, Microwave, Refrigerator
- Laundry: Laundry Room
Features
- Block Walls, Ceiling Fan(s), Eat-in Kitchen, Granite Counters, High Ceilings, Bedroom on Main Level
- Flooring: Tile, Wood
- Has fireplace: Yes
- Fireplace features: Family Room
- Common walls with other units/homes: No Common Walls
Interior area
- Total interior livable area: 2,400 sqft
Video & virtual tour
Property
Parking
- Total spaces: 3
- Parking features: Garage Faces Front, Garage
- Attached garage spaces: 3
Features
- Levels: Two
- Stories: 2
- Entry location: one
- Patio & porch: Concrete, Front Porch, Patio
- Pool features: None
- Spa features: None
- Fencing: Block
- Has view: Yes
- View description: Mountain(s), Neighborhood
Lot
- Size: 6,500 Square Feet
- Features: 0-1 Unit/Acre, Back Yard, Cul-De-Sac, Front Yard, Lawn, Level, Street Level, Yard
Details
- Parcel number: 0225501330000
- Special conditions: Standard
Construction
Type & style
- Home type: SingleFamily
- Architectural style: Traditional
- Property subtype: Single Family Residence
Materials
- Stucco
Condition
- New construction: No
- Year built: 1997
Utilities & green energy
- Sewer: Public Sewer
- Water: Public
- Utilities for property: Sewer Connected, Water Connected
Community & HOA
Community
- Features: Curbs, Foothills, Street Lights, Suburban, Sidewalks
Location
- Region: Rancho Cucamonga
Financial & listing details
- Price per square foot: $406/sqft
- Tax assessed value: $319,331
- Annual tax amount: $3,843
- Date on market: 8/13/2026
- Cumulative days on market: 2 days
- Listing terms: Cash,Cash to New Loan,Conventional,FHA,VA Loan
- Road surface type: Paved
Estimated market value
$958,100
$910,000 - $1.01M
$3,677/mo
Price history
| Date | Event | Price |
|---|---|---|
| 8/13/2026 | Listed for sale | $975,000+387.5%$406/sqft |
Source:  CRMLS #CV26170810 Report a problem CRMLS #CV26170810 Report a problem | ||
| 12/5/1997 | Sold | $200,000$83/sqft |
Source: Public Record Report a problem | ||
Public tax history
| Year | Property taxes | Tax assessment |
|---|---|---|
| 2025 | $3,843 +2.8% | $319,331 +2% |
| 2024 | $3,739 +2.4% | $313,070 +2% |
| 2023 | $3,650 +1.3% | $306,931 +2% |
| 2022 | $3,604 +1.9% | $300,912 +2% |
| 2021 | $3,537 +1.4% | $295,012 +1% |
| 2020 | $3,486 +2.9% | $291,987 +2% |
| 2019 | $3,388 +0.5% | $286,262 +2% |
| 2018 | $3,370 +4.7% | $280,649 +2% |
| 2017 | $3,219 | $275,146 +2% |
| 2016 | $3,219 +2.9% | $269,751 +1.5% |
| 2015 | $3,127 +0.9% | $265,699 +2% |
| 2014 | $3,100 | $260,495 +0.5% |
| 2013 | -- | $259,318 +2% |
| 2012 | -- | $254,234 +2% |
| 2011 | -- | $249,249 +0.8% |
| 2010 | -- | $247,386 -0.2% |
| 2009 | -- | $247,974 +2% |
| 2008 | -- | $243,111 +2% |
| 2007 | -- | $238,344 +2% |
| 2006 | -- | $233,671 +2% |
| 2005 | -- | $229,089 +2% |
| 2004 | -- | $224,597 +1.9% |
| 2003 | -- | $220,481 +2% |
| 2002 | -- | $216,158 +2% |
| 2001 | -- | $211,919 +2% |
| 2000 | -- | $207,764 |
Find assessor info on the county website
Monthly payment
Est. payment
Payment breakdown
Explore the cost of this home by adjusting the details. Changes won't be saved.Climate risks
Neighborhood: Chaffey
Nearby schools
GreatSchools rating
- 8/10Caryn Elementary SchoolGrades: K-5Distance: 0.4 mi
- 10/10Day Creek Intermediate SchoolGrades: 6-8Distance: 1.2 mi
- 9/10Los Osos High SchoolGrades: 9-12Distance: 0.8 mi
Schools provided by the listing agent
- Elementary: Caryn
- Middle: Day Creek
- High: Los Osos
Source: CRMLS. This data may not be complete. We recommend contacting the local school district to confirm school assignments for this home.
- $974,3004 bd3 ba2.7k sqft11945 Pine Mountain Ct, Rancho Cucamonga, CA 91739Off Market
- $840,0004 bd2 ba2.1k sqft11921 Pine Mountain Ct, Rancho Cucamonga, CA 91739Off Market
- $912,7004 bd3 ba2.7k sqft11934 Lone Peak Dr, Rancho Cucamonga, CA 91739Off Market
- $911,4004 bd2 ba2.3k sqft11946 Lone Peak Dr, Rancho Cucamonga, CA 91739Off Market
- $933,7005 bd3 ba2.1k sqft11922 Lone Peak Dr, Rancho Cucamonga, CA 91739Off Market
- $778,0003 bd2 ba1.7k sqft11957 Pine Mountain Ct, Rancho Cucamonga, CA 91739Off Market
- $953,7005 bd3 ba2.8k sqft11934 Pine Mountain Ct, Rancho Cucamonga, CA 91739Off Market
- $987,7004 bd3 ba2.1k sqft11909 Pine Mountain Ct, Rancho Cucamonga, CA 91739Off Market
A local agent can set up tours, give advice and negotiate with sellers.
Similar homes
- $998,0005 bd3 ba2.6k sqft7108 Bronte Pl, Rancho Cucamonga, CA 91701For Sale
 MLS ID #IV26175576, LIHUI ZHANG, CENTURY 21 EXPERIENCE. CRMLS
 - $1,120,0004 bd3 ba2.8k sqft13021 Vista St, Rancho Cucamonga, CA 91739For Sale
 MLS ID #CV26176807, Christyna Butcher, Christyna Butcher, Broker. CRMLS
 - $940,0004 bd3 ba2.6k sqft5798 San Fernando Pl, Rancho Cucamonga, CA 91739For Sale
 MLS ID #CV26171449, Alma Cisneros, Century 21 Masters. CRMLS
 - $905,0004 bd2 ba1.8k sqft7102 Breno Pl, Rancho Cucamonga, CA 91701For Sale
 MLS ID #26872393, Lisa Soltesz DRE # 02280080, Opendoor Brokerage Inc.. CLAW
 - $1,160,0005 bd3 ba3.1k sqft11946 Dawson Peak Ct, Rancho Cucamonga, CA 91739For SaleMLS ID #PW26166004, Jorge Cardenas, Elevate Real Estate Agency. CRMLS
- $759,9004 bd3 ba1.3k sqft12757 Nicolet Ct, Rancho Cucamonga, CA 91739For SaleMLS ID #TR26171661, Qiyu Chen, Pinnacle Real Estate Group. CRMLS
- $999,9004 bd3 ba2.6k sqft12836 Elegance Dr, Rancho Cucamonga, CA 91739For SaleMLS ID #CV26139304, Christina Dugan, KELLER WILLIAMS EMPIRE ESTATES. CRMLS
- $--4 bd3 ba3.2k sqft5791 Santa Fe Ct, Rancho Cucamonga, CA 91739AuctionXome
- $1,010,0004 bd3 ba3.3k sqft7220 Cumberland Pl, Rancho Cucamonga, CA 91739For SaleMLS ID #OC26153228, Alejandro Llamas, Seven Gables Real Estate. CRMLS
- $1,268,0004 bd3 ba2.7k sqft11259 Oak Brook Ct, Rancho Cucamonga, CA 91737For SaleMLS ID #TR26174702, Yu Zhu, Universal Elite Inc.. CRMLS
- $1,120,0004 bd3 ba2.6k sqft5876 Greyville Pl, Etiwanda, CA 91739For SaleMLS ID #CV26164145, Jesse Ramirez, EMPIRE RE PROPERTIES. CRMLS
- $869,9994 bd3 ba2.6k sqft7203 Westhaven Pl, Rancho Cucamonga, CA 91739For SaleMLS ID #WS26138363, JASSON YANEZ, JASSON YANEZ, BROKER. CRMLS
- $898,0005 bd3 ba2.2k sqft7620 Tuscany Pl, Rancho Cucamonga, CA 91739For SaleMLS ID #CV26171669, Elisa Vega, First Team Real Estate. CRMLS
- $975,0003 bd3 ba2k sqft5672 San Marino Way, Rancho Cucamonga, CA 91739For SaleMLS ID #P1-28194, Deena Willis, RE/MAX Top Producers. CRMLS
- $975,0004 bd3 ba2.9k sqft7340 Legacy Pl, Rancho Cucamonga, CA 91730For SaleMLS ID #CV26155888, Dina Romero, Cornerstone Realty Group. CRMLS
- $899,0004 bd3 ba2.1k sqft13859 Dove Canyon Way, Rancho Cucamonga, CA 91739For SaleMLS ID #TR26175879, Ricky Lee, Ricky&Jessie Realty. CRMLS
- $880,0004 bd3 ba2k sqft11356 Verona Dr, Rancho Cucamonga, CA 91701For SaleMLS ID #CV26164342, Danchun Reed, HOMEQUEST REAL ESTATE. CRMLS
- $1,050,0004 bd3 ba3.1k sqft12537 Vintner Dr, Rancho Cucamonga, CA 91739For SaleMLS ID #CV26148670, Kuo-Ming Lee, RE/MAX CHAMPIONS. CRMLS
- $967,5004 bd2 ba2k sqft6871 Cartilla Ave, Alta Loma, CA 91701For SaleMLS ID #CV26165733, Paul Marin, Century 21 Masters. CRMLS
- $938,0004 bd3 ba2.1k sqft11391 Lugano Dr, Rancho Cucamonga, CA 91701For SaleMLS ID #WS26153785, CONG DU, eXp Realty of Southern California, Inc.. CRMLS
Local buyer's agents are ready to help
