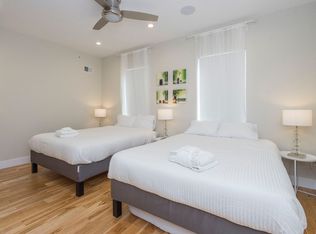
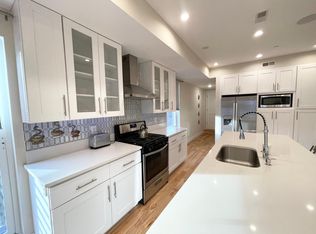
Step into 1731 Reed St., where modern luxury and impeccable craftsmanship come together in this fully reimagined single-family home. With a stunning full third-story addition and a rooftop deck that takes your breath away, this 3,640-square-foot gem in the heart of Philadelphia redefines urban living. As you enter, the first floor greets you with an expansive, open-concept layout that’s flooded with natural light and designed for versatility. Towering ceilings and seamless flow create an inviting space perfect for living, dining, and entertaining. At the heart of it all is the sleek, renovated chef’s kitchen—complete with granite countertops, a functional island, and open sightlines to the dining area—making it effortless to host gatherings or enjoy quiet family meals. The first floor also opens to a private patio and spacious backyard, giving you the perfect balance of indoor and outdoor living. The second floor offers two generously sized bedrooms, each outfitted with massive walk-in closets to meet all your storage needs. A beautifully designed hall bathroom on this level features both a soaking tub and a separate shower stall, blending style and practicality for family or guests. The third floor is where this home truly shines. The entire level is dedicated to an exceptional primary suite—a serene retreat with an expansive walk-in closet and a spa-inspired bathroom that includes a luxurious wet room with a soaking tub and shower. Adjacent to the primary suite, a fourth bedroom offers flexibility as a guest room, home office, or even a private retreat, complete with its own balcony for morning coffee or evening relaxation. A wet bar with a mini fridge on this level adds a touch of convenience and sophistication, perfect for unwinding or entertaining. The crown jewel of this home is the rooftop deck, offering sweeping views of the city skyline. Whether you’re hosting summer barbecues, stargazing under the night sky, or simply enjoying the view, this space is bound to become your favorite spot. Throughout the home, incredible ceiling heights, exposed brick accents, and custom closets add both character and functionality to the modern, cohesive design. A dedicated home office and a full basement provide even more flexibility and potential for customization. Central heating and cooling ensure year-round comfort, while the move-in-ready condition means you can start living your dream the moment you step inside. This fully transformed masterpiece is located in one of Philadelphia’s most vibrant neighborhoods. Don’t miss your chance to make 1731 Reed St. your forever home—schedule your private tour today!
Sold for $740,000
Zillow last checked:
Listing updated:
Bought with:
Anita Lantz, RB069597
Practical Real Estate
Source: Bright MLS,MLS#: PAPH2594700
Price history
| Date | Event | Price |
|---|---|---|
| 7/7/2026 | Sold | $740,000-1.3%$203/sqft |
Source:  Bright MLS #PAPH2594700 Report a problem Bright MLS #PAPH2594700 Report a problem | ||
| 6/11/2026 | Contingent | $749,999$206/sqft |
Source: Bright MLS #PAPH2594700 Report a problem | ||
| 4/28/2026 | Price change | $749,999-5.1%$206/sqft |
Source: Bright MLS #PAPH2594700 Report a problem | ||
| 3/18/2026 | Listed for sale | $789,999+255.9%$217/sqft |
Source: Bright MLS #PAPH2594700 Report a problem | ||
| 5/19/2023 | Sold | $222,000-3.1%$61/sqft |
Source: Bright MLS #PAPH2210580 Report a problem | ||
| 4/19/2023 | Price change | $229,000-11.6%$63/sqft |
Source: Bright MLS #PAPH2210580 Report a problem | ||
| 3/7/2023 | Listed for sale | $259,000-3.4%$71/sqft |
Source: Bright MLS #PAPH2210580 Report a problem | ||
| 3/1/2023 | Listing removed | $268,000$74/sqft |
Source: Bright MLS #PAPH2183260 Report a problem | ||
| 1/4/2023 | Price change | $268,000-3.9%$74/sqft |
Source: Bright MLS #PAPH2183260 Report a problem | ||
| 11/30/2022 | Listed for sale | $279,000-3.5%$77/sqft |
Source: Bright MLS #PAPH2183260 Report a problem | ||
| 9/26/2022 | Listing removed | $289,000$79/sqft |
Source: Bright MLS #PAPH2142894 Report a problem | ||
| 7/25/2022 | Listed for sale | $289,000-3.6%$79/sqft |
Source: Bright MLS #PAPH2142894 Report a problem | ||
| 6/28/2022 | Listing removed | $299,900$82/sqft |
Source: Bright MLS #PAPH2075020 Report a problem | ||
| 1/28/2022 | Listed for sale | $299,900+299.9%$82/sqft |
Source: Bright MLS #PAPH2075020 Report a problem | ||
| 4/13/2015 | Sold | $75,000+50%$21/sqft |
Source: Agent Provided Report a problem | ||
| 5/13/2005 | Sold | $50,000$14/sqft |
Source: Agent Provided Report a problem | ||


Get pre-qualified for a loan
At Zillow Home Loans, we can pre-qualify you in as little as 5 minutes with no impact to your credit score.An equal housing lender. NMLS #10287.
