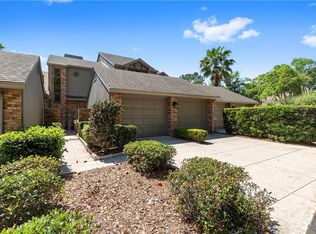
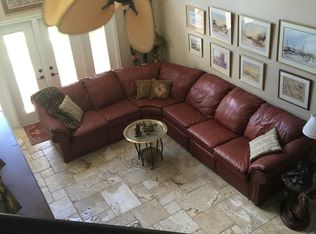
Refined, private, and effortlessly easy. This 2,217 sq ft end-unit villa in guarded, gated Laurel Run overlooks a tranquil pond and flowing stream, and a large screened porch makes the most of every moment of the view. Cathedral ceilings and an open layout greet you from the foyer, while a classic brick fireplace anchors the family room. The well-appointed kitchen offers stainless steel appliances, generous counters, and abundant cabinetry. The main level features two bedrooms and two full baths, including a primary suite with an updated bath and walk-in closet, plus a guest suite with its own bath. Downstairs, a large bonus room adds flexible space for a media room, office, or hobby retreat. A new washer and dryer are tucked off the breakfast nook. The HOA covers exterior maintenance, yard care, and insurance, leaving your weekends entirely your own. Enjoy the community pool and pavilion, minutes from SE Ocala shopping, dining, and medical care. Schedule your private showing today.
For sale
$323,130
1731 SE CLATTER BRIDGE ROAD, OCALA, FL 34471
2beds
2,217sqft
Townhouse
Built in 1982
2,710 Square Feet Lot
$-- Zestimate®
$146/sqft
$716/mo HOA
What's special
Open layoutCommunity pool and pavilionClassic brick fireplaceWell-appointed kitchenCathedral ceilingsLarge screened porchGenerous counters
- 10 days
- 274
- 25
Likely to sell faster than
Zillow last checked:
Listing updated:
Listed by:
Bonnie Jo Vorwerk 352-572-9049,
NEXT GENERATION REALTY OF MARION COUNTY 352-342-9730,
Laurie Ann Truluck 352-843-1472,
NEXT GENERATION REALTY OF MARION COUNTY
Source: Stellar MLS,MLS#: OM733760 Originating MLS: Ocala - Marion
Originating MLS: Ocala - Marion
Facts & features
Interior
Bedrooms & bathrooms
- Bedrooms: 2
- Bathrooms: 2
- Full bathrooms: 2
Primary bedroom
- Features: Walk-In Closet(s)
- Level: First
Bedroom 1
- Features: Built-in Closet
- Level: First
Primary bathroom
- Level: First
Bathroom 1
- Features: Linen Closet
- Level: First
Bonus room
- Features: Built-in Closet
- Level: Basement
Dining room
- Level: First
Kitchen
- Features: Exhaust Fan
- Level: First
Living room
- Features: Ceiling Fan(s)
- Level: First
Heating
- Central
Cooling
- Central Air
Appliances
- Included: Dishwasher, Dryer, Gas Water Heater, Microwave, Range, Refrigerator, Washer
- Laundry: Electric Dryer Hookup, In Kitchen, Inside, Washer Hookup
Features
- Cathedral Ceiling(s), Ceiling Fan(s), High Ceilings, Open Floorplan, Primary Bedroom Main Floor, Split Bedroom, Stone Counters, Vaulted Ceiling(s), Walk-In Closet(s)
- Flooring: Hardwood
- Doors: French Doors, French Doors
- Basement: Finished,Full
- Has fireplace: Yes
- Fireplace features: Gas
Interior area
- Total structure area: 3,086
- Total interior livable area: 2,217 sqft
Video & virtual tour
Property
Parking
- Total spaces: 2
- Parking features: Driveway, Garage Door Opener, Guest
- Attached garage spaces: 2
- Has uncovered spaces: Yes
Features
- Levels: Two
- Stories: 2
- Patio & porch: Covered, Enclosed, Porch, Screened
- Exterior features: Private Entrance
- Has view: Yes
- View description: Trees/Woods
Lot
- Size: 2,710 Square Feet
- Features: City Lot, Landscaped
- Residential vegetation: Mature Landscaping, Oak Trees
Details
- Parcel number: 2863200003
- Zoning: O1
- Special conditions: None
Construction
Type & style
- Home type: Townhouse
- Property subtype: Townhouse
Materials
- Cedar
- Foundation: Slab
- Roof: Shingle
Condition
- New construction: No
- Year built: 1982
Utilities & green energy
- Sewer: Public Sewer
- Water: Public
- Utilities for property: Cable Connected, Electricity Connected, Natural Gas Connected, Sewer Connected, Street Lights, Water Connected
Community & HOA
Community
- Features: Clubhouse, Deed Restrictions, Gated Community - Guard, Golf Carts OK, Pool
- Security: Gated Community
- Pet fee: $0 monthly
- Subdivision: LAUREL LAKE TOWNHOME OWNERS ASSOC
HOA
- Has HOA: Yes
- Services included: 24-Hour Guard, Community Pool, Insurance, Maintenance Structure, Private Road
- HOA fee: $716 monthly
- HOA name: Bosshardt
- Second HOA name: Laurel Run HOA
Location
- Region: Ocala
Financial & listing details
- Price per square foot: $146/sqft
- Tax assessed value: $283,963
- Annual tax amount: $2,918
- Date on market: 10/12/2026
- Cumulative days on market: 206 days
- Listing terms: Cash,Conventional,VA Loan
- Ownership: Condominium
- Total actual rent: 0
- Electric utility on property: Yes
- Road surface type: Asphalt, Paved
Estimated market value
Not available
Estimated sales range
Not available
Not available
Price history
| Date | Event | Price |
|---|---|---|
| 10/13/2026 | Listed for sale | $323,130-2%$146/sqft |
Source:  Stellar MLS #OM733760 Report a problem Stellar MLS #OM733760 Report a problem | ||
| 9/1/2026 | Listing removed | $329,750$149/sqft |
Source: Stellar MLS #OM718980 Report a problem | ||
| 7/2/2026 | Price change | $329,750-1.5%$149/sqft |
Source: Stellar MLS #OM718980 Report a problem | ||
| 6/1/2026 | Price change | $334,750-1.5%$151/sqft |
Source: Stellar MLS #OM718980 Report a problem | ||
| 2/18/2026 | Listed for sale | $339,750$153/sqft |
Source: Stellar MLS #OM718980 Report a problem | ||
| 4/30/2025 | Listing removed | $339,750$153/sqft |
Source: Stellar MLS #OM694980 Report a problem | ||
| 4/1/2025 | Price change | $339,750-2.9%$153/sqft |
Source: Stellar MLS #OM694980 Report a problem | ||
| 2/14/2025 | Listed for sale | $349,750+6.1%$158/sqft |
Source: Stellar MLS #OM694980 Report a problem | ||
| 10/19/2022 | Sold | $329,500+46.1%$149/sqft |
Source: Public Record Report a problem | ||
| 3/20/2019 | Sold | $225,500+0.2%$102/sqft |
Source: Public Record Report a problem | ||
| 2/18/2019 | Pending sale | $225,000$101/sqft |
Source: ROBERTS REAL ESTATE INC #550683 Report a problem | ||
| 2/11/2019 | Listed for sale | $225,000+25%$101/sqft |
Source: ROBERTS REAL ESTATE INC #550683 Report a problem | ||
| 5/25/2017 | Sold | $180,000-60%$81/sqft |
Source: Public Record Report a problem | ||
| 8/23/2007 | Sold | $450,000$203/sqft |
Source: Public Record Report a problem | ||
Public tax history
| Year | Property taxes | Tax assessment |
|---|---|---|
| 2025 | $2,919 +1.6% | $190,294 +2.9% |
| 2024 | $2,871 +2.7% | $184,931 +3% |
| 2023 | $2,796 -31.5% | $179,545 -18.4% |
| 2022 | $4,082 +1.9% | $220,066 +10% |
| 2021 | $4,007 +20.5% | $200,060 +10% |
| 2020 | $3,325 +5% | $181,873 +6.1% |
| 2019 | $3,166 | $171,485 +8.8% |
| 2018 | $3,166 +12.6% | $157,594 -5.9% |
| 2017 | $2,811 +19.8% | $167,429 +30% |
| 2016 | $2,347 | $128,759 +4.2% |
| 2015 | $2,347 +8% | $123,553 +0.5% |
| 2014 | $2,173 +3.9% | $122,947 +4.7% |
| 2013 | $2,092 -13.6% | $117,432 -12.5% |
| 2012 | $2,421 -1.5% | $134,202 -2.4% |
| 2011 | $2,457 -6.6% | $137,563 -9% |
| 2010 | $2,631 -4.8% | $151,126 -8.4% |
| 2009 | $2,765 -7% | $164,960 -9.4% |
| 2008 | $2,973 +8.4% | $182,047 +6.5% |
| 2007 | $2,742 -8.8% | $170,956 +5.6% |
| 2006 | $3,007 +31% | $161,860 +37.3% |
| 2005 | $2,296 | $117,895 +2.5% |
| 2004 | $2,296 -20.4% | $114,981 -13.4% |
| 2002 | $2,883 +15.3% | $132,757 +17.6% |
| 2001 | $2,500 | $112,913 |
| 2000 | $2,500 | $112,913 |
Find assessor info on the county website
Monthly payment
Est. payment
Payment breakdown
Explore the cost of this home by adjusting the details. Changes won't be saved.Climate risks
Neighborhood: 34471
Nearby schools
Schools provided by the listing agent
- Elementary: South Ocala Elementary School
- Middle: Osceola Middle School
- High: Forest High School
Source: Stellar MLS. This data may not be complete. We recommend contacting the local school district to confirm school assignments for this home.
- $366,0003 bd3 ba2.5k sqft1721 SE Clatter Bridge Rd, Ocala, FL 34471Off Market
- $373,6003 bd2 ba3k sqft1721 Clatter Bridge Rd, Ocala, FL 34471Off Market
- $384,9002 bd3 ba2.8k sqft1711 SE Clatter Bridge Rd, Ocala, FL 34471Off Market
- $424,9003 bd3 ba3.2k sqft1741 SE Clatter Bridge Rd, Ocala, FL 34471Off Market
Similar homes
- $269,0003 bd3 ba1.4k sqft2331 SE 19TH CIRCLE, OCALA, FL 34471For Sale

 MLS ID #OM733185, Justin Cavalier, CANOPY OAKS REAL ESTATE. Stellar MLS
 - $369,0003 bd2 ba2.1k sqft2045 SE 32ND STREET, OCALA, FL 34471For Sale
 MLS ID #OM728835, Alexis Gaynor, GLOBALWIDE REALTY LLC. Stellar MLS
 - $424,9003 bd2 ba2k sqft1912 SE TWIN BRIDGE CIRCLE, OCALA, FL 34471For Sale
 MLS ID #OM730683, Laurie Ann Truluck, NEXT GENERATION REALTY OF MARION COUNTY. Stellar MLS
 - $415,0004 bd4 ba2.4k sqft2408 SE 23RD PLACE, OCALA, FL 34471For Sale
 MLS ID #O6412275, Richard Gailey, GAILEY ENTERPRISES REAL ESTATE. Stellar MLS
 - $395,0003 bd2 ba2k sqft3644 SE 22ND AVENUE, OCALA, FL 34471For SaleMLS ID #OM713787, Peggy Pittas, RE/MAX ALLSTARS REALTY. Stellar MLS
- $219,0002 bd2 ba1.1k sqft2429 SE 18TH CIRCLE, OCALA, FL 34471For SaleMLS ID #OM728897, Laurie Ann Truluck, NEXT GENERATION REALTY OF MARION COUNTY. Stellar MLS
- $294,0003 bd2 ba2k sqft500 NE 52ND COURT, OCALA, FL 34470For SaleMLS ID #OM729240, Rudolph Hernandez, Jr, ROBB HARRISON REALTY INC. Stellar MLS
- $265,0003 bd3 ba1.8k sqft2409 SW 20TH TERRACE, OCALA, FL 34471For SaleMLS ID #OM724569, Robb Harrison, ROBB HARRISON REALTY INC. Stellar MLS
- $419,0003 bd2 ba2.1k sqft2320 SE 33RD PLACE, OCALA, FL 34471For SaleMLS ID #OM716624, Billy Rodgers, III, BILL RODGERS REALTY. Stellar MLS
- $297,9003 bd2 ba1.7k sqft4008 SE 61 PLACE, OCALA, FL 34480For SaleMLS ID #OM724421, Malcolm Hay, HOMERUN REALTY. Stellar MLS
- $325,0003 bd2 ba2.2k sqft5885 SW 87TH STREET, OCALA, FL 34476For SaleMLS ID #OM732133, Christopher Holl, ON TOP OF THE WORLD REAL EST. Stellar MLS
- $338,0004 bd2 ba2.3k sqft508 HICKORY COURSE LOOP, OCALA, FL 34472For SaleMLS ID #GC543479, Jack Buchanan, KELLER WILLIAMS GAINESVILLE REALTY PARTNERS. Stellar MLS
- $325,0003 bd2 ba2.2k sqft19 GREENWAY PLANTATION, OCALA, FL 34472For SaleMLS ID #OM726040, Jeanne Ritt, SOUTHERN CHARM REALTY OF CF. Stellar MLS
- $289,9003 bd2 ba1.6k sqft3304 SW 38TH STREET, OCALA, FL 34474For SaleMLS ID #OM725581, Carolyn Roberts, ROBERTS REAL ESTATE INC. Stellar MLS
- $335,0002 bd2 ba2.1k sqft7121 SW 113TH LOOP, OCALA, FL 34476For SaleMLS ID #OM730017, Lois Lane, DECCA REAL ESTATE. Stellar MLS
- $268,0003 bd2 ba1.6k sqft2323 NW 55TH AVENUE ROAD, OCALA, FL 34482For SaleMLS ID #OM734265, Donna Sloan, FONTANA REALTY. Stellar MLS
- $294,8002 bd2 ba1.4k sqft7744 SW 96TH AVENUE ROAD, OCALA, FL 34481For SaleMLS ID #OM734204, Robyn Wagner, ROYAL OAK REALTY LLC. Stellar MLS
- $339,9994 bd2 ba2.4k sqft16411 SW 14TH AVENUE ROAD, OCALA, FL 34473For SaleMLS ID #OM733510, Mika Harris, SWANGATE REAL ESTATE SERVICES LLC. Stellar MLS
- $334,9003 bd2 ba1.5k sqft5815 NW 21ST STREET, OCALA, FL 34482For SaleMLS ID #OM726440, Brynsen Welling, GAILEY ENTERPRISES REAL ESTATE. Stellar MLS
