
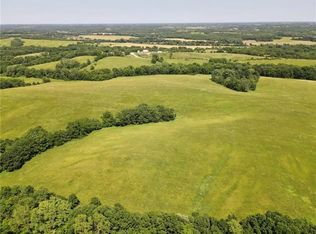

Enjoy breathtaking country views from this spacious home situated on 3 acres in the North Mercer School District. Looking for more land? An additional 33 acres are available, offering excellent hunting opportunities, stocked ponds for fishing, and pasture for livestock or horses.
This well-maintained home offers 4 bedrooms and 2 full bathrooms, with 2 bedrooms and 1 bath on the main level and 2 additional bedrooms and 1 bath in the finished walkout basement.
The main level features both a large living room and an oversized family room, providing plenty of space for entertaining or relaxing. Step outside onto the expansive deck and take in the peaceful countryside. The convenient main-level laundry room adds everyday functionality, while the spacious eat-in kitchen offers abundant solid wood cabinetry and plenty of room for family meals.
Downstairs, the finished walkout basement includes a large recreation room with sliding glass doors leading to a generous concrete patio, creating additional indoor and outdoor living space. You'll also find an unfinished storage room that's perfect for a pantry, workshop, or storm shelter.
Priced at $299,000, this country property offers space, versatility, and the opportunity to expand with additional acreage. Don't miss your chance to make it yours!
Active
$299,000
17316 Flagpole Rd, Princeton, MO 64673
4beds
2,503sqft
Single Family Residence
Built in 1883
3 Acres Lot
$-- Zestimate®
$119/sqft
$-- HOA
What's special
Oversized family roomBreathtaking country viewsSpacious eat-in kitchenFinished walkout basementLarge recreation roomAbundant solid wood cabinetryConvenient main-level laundry room
- 92 days
- 238
- 14
Zillow last checked:
Listing updated:
Listed by:
Donald Wilburn 660-626-3710,
Century 21 Team Elite
Source: Heartland MLS as distributed by MLS GRID,MLS#: 2628225
Facts & features
Interior
Bedrooms & bathrooms
- Bedrooms: 4
- Bathrooms: 2
- Full bathrooms: 2
Bedroom 1
- Level: Main
Bedroom 2
- Level: Main
Bedroom 3
- Level: Basement
Bedroom 4
- Level: Basement
Bathroom 1
- Level: Main
Bathroom 2
- Level: Basement
Dining room
- Level: Main
Family room
- Level: Main
Kitchen
- Level: Main
Living room
- Level: Main
Recreation room
- Level: Basement
Utility room
- Level: Main
Heating
- Forced Air, Wood Stove
Cooling
- Electric
Appliances
- Included: Dishwasher, Dryer, Exhaust Fan, Refrigerator, Free-Standing Electric Oven, Washer
- Laundry: Main Level
Features
- Ceiling Fan(s), Stained Cabinets
- Flooring: Carpet, Tile, Vinyl, Wood
- Windows: Storm Window(s), Thermal Windows
- Basement: Concrete,Finished,Walk-Out Access
- Number of fireplaces: 1
- Fireplace features: Electric, Family Room, Wood Burning
Interior area
- Total structure area: 2,503
- Total interior livable area: 2,503 sqft
- Finished area above ground: 1,682
- Finished area below ground: 821
Property
Parking
- Parking features: Other
Features
- Patio & porch: Deck, Covered, Porch
Lot
- Size: 3 Acres
- Features: Acreage
Details
- Additional structures: Corral(s), Shed(s)
- Parcel number: 1003106000007
Construction
Type & style
- Home type: SingleFamily
- Architectural style: Other
- Property subtype: Single Family Residence
Materials
- Cedar, Metal Siding
- Roof: Metal
Condition
- Year built: 1883
Utilities & green energy
- Sewer: Septic Tank
- Water: Rural
Green energy
- Energy efficient items: Water Heater
Community & HOA
Community
- Subdivision: Other
HOA
- Has HOA: No
Location
- Region: Princeton
Financial & listing details
- Price per square foot: $119/sqft
- Tax assessed value: $50,893
- Annual tax amount: $741
- Date on market: 6/25/2026
- Listing terms: Cash,Conventional,FHA,USDA Loan,VA Loan
- Ownership: Private
- Road surface type: Gravel
Estimated market value
Not available
Estimated sales range
Not available
Not available
Price history
| Date | Event | Price |
|---|---|---|
| 6/25/2026 | Listed for sale | $299,000$119/sqft |
Source:  Heartland MLS as distributed by MLS GRID #2628225 Report a problem Heartland MLS as distributed by MLS GRID #2628225 Report a problem | ||
Public tax history
| Year | Property taxes | Tax assessment |
|---|---|---|
| 2024 | $662 | $9,167 |
| 2023 | $662 +4.8% | $9,167 |
| 2022 | $631 +0.1% | $9,167 |
| 2021 | $631 +0.2% | $9,167 |
| 2020 | $630 +0.6% | $9,167 |
| 2019 | $626 | $9,167 -2.2% |
| 2018 | -- | $9,375 |
| 2017 | -- | $9,375 |
| 2016 | -- | $9,375 |
| 2015 | -- | $9,375 -23.8% |
| 2014 | -- | $12,303 +4.9% |
| 2013 | -- | $11,733 +980.4% |
| 2012 | -- | $1,086 |
| 2010 | -- | $1,086 |
Find assessor info on the county website
Monthly payment
Est. payment
Payment breakdown
Explore the cost of this home by adjusting the details. Changes won't be saved.Climate risks
Neighborhood: 64673
Similar homes
- $325,0002 bd2 ba1.4k sqft14454 Coral Ave, Mercer, MO 64661For Sale
 MLS ID #2620822, Donald Wilburn, Century 21 Team Elite. Heartland MLS as distributed by MLS GRID
 - $375,0002 bd2 ba2.1k sqftD 15005th Hwy, Princeton, MO 64673For Sale
 MLS ID #2624435, Donald Wilburn, Century 21 Team Elite. Heartland MLS as distributed by MLS GRID
 - $249,9003 bd3 ba2.6k sqft309 N Main St, Newtown, MO 64667For Sale
 MLS ID #2640761, Cole Rorebeck, Rorebeck Realty. Heartland MLS as distributed by MLS GRID
 - $205,0003 bd2 ba2.1k sqft23075 Main St, Mercer, MO 64661For Sale
 MLS ID #43515, Charles Kenyon, Hometown Realty. Northeast Central AOR
