Skip main navigation
Sold
  • Listed by: Pellego, Inc. • Connie Uy Ly • 206-954-0897
    Bought with: Keller Williams Realty Bothell
    $800,000

    17317 13th Avenue SE, Bothell, WA 98012

    4beds
    2,081sqft
    Single Family Residence, Condominium
    Built in 2010
    3,977 Square Feet Lot
    $798,400 Zestimate®
    $384/sqft
    $3,539 Estimated rent

    Home value

    $798,400

    $750,000 - $846,000

    $3,539/mo

    Zestimate® history
    Loading
    Loading...

    Owner options

    List your home for rent

    $3,539/mo

    Rent Zestimate®

    Find your next renter with Zillow Rental Manager. Plus, with online applications, you can quickly screen prospective tenants – for free.

    Learn more

    $3,539/mo

    Rent Zestimate®

    Refinance and save

    $5,015/mo

    Est. payment

    Refinancing to a lower rate could help reduce your monthly payments and save thousands over the life of the loan.

    See today's rates

    $5,015/mo

    Est. payment

    Explore your selling options

    Work with a Zillow partner agent

    Leverage their expertise and Zillow's premium Showcase listings to get your home seen by more buyers.

    Get started

    List with your own agent

    Get your home in front of millions of buyers by listing it on Zillow.

    Learn how to do it

    Sell it yourself

    Take full control of how buyers see your home on Zillow by listing For Sale by Owner (FSBO).

    List your home

    What's special

    Stunning entirely new kitchenNew sink and fixturesAll-new carpetWalk-in closetSerene primary suiteFresh interior paintNew baseboard trim
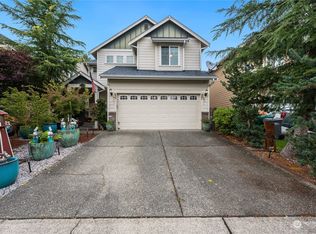
    Beautifully remodeled and truly turn-key, this exceptional 4-bedroom, 2.25-bath home is nestled in sought-after Mill Terrace—a quiet enclave of craftsman-style residences perfectly positioned between Mill Creek Town Center and downtown Bothell. Step inside to a bright, open floor plan filled with natural light w/thoughtfully elevated finishes throughout. Stunning, entirely new kitchen features quartz countertops, custom cabinetry, new sink & fixtures, & opens seamlessly to a welcoming great room for entertaining, & everyday living. All bathrooms beautifully refreshed with quartz counters, new sinks, & new flooring. The serene primary suite offers a walk-in closet & bath with tiled shower and dual vanity. Upstairs, generously sized bedrooms and a light-filled loft provide exceptional flexibility for a home office, media room, or play space. Quick access to bus, shopping, schools! Welcome Home! All-new carpet, fresh interior paint, and new baseboard trim create a crisp, cohesive feel throughout, complemented by newer exterior paint. Outside, the fully fenced backyard offers a private, low-maintenance retreat for summer evenings and effortless entertaining. Enjoy an unbeatable location just minutes from Mill Creek Town Center, North Creek Park’s trails and boardwalk, UW Bothell, and major I-5/I-405 corridors. With easy access to Seattle, Bellevue, and Everett, this is a home where beauty, comfort, and convenience come together effortlessly. Ready to move in! Welcome home.

    Zillow last checked:

    Listing updated:

    Listed by:

    Connie Uy Ly 206-954-0897 connie.uy@gmail.com,

    Pellego, Inc.,

    Dick Uy 425-791-7000,

    Pellego, Inc.

    Bought with:

    Weini Abraha, 124346

    Keller Williams Realty Bothell

    Source: NWMLS as distributed by MLS GRID,MLS#: 2578504MLS Logo

    Facts & features

    Interior

    Bedrooms & bathrooms
    • Bedrooms: 4
    • Bathrooms: 3
    • Full bathrooms: 1
    • 3/4 bathrooms: 1
    • 1/2 bathrooms: 1
    • Main level bathrooms: 1
    Other
    • Level: Main
    Dining room
    • Level: Main
    Entry hall
    • Level: Main
    Kitchen with eating space
    • Level: Main
    Living room
    • Level: Main
    Heating
    • Fireplace, Forced Air, Electric, Natural Gas
    Cooling
    • Forced Air
    Appliances
    • Included: Dishwasher, Disposal, Dryer, Refrigerator, Stove(s)/Range(s), Washer, Dishwasher(s), Dryer(s), Garbage Disposal, Refrigerator(s), Washer(s), Cooking - Electric Hookup, Cooking-Electric, Dryer-Electric
    • Laundry: Electric Dryer Hookup
    Features
    • Flooring: Laminate, See Remarks, Carpet
    • Number of fireplaces: 1
    • Fireplace features: Gas, Main Level: 1, Fireplace
    Interior area
    • Total structure area: 2,081
    • Total interior livable area: 2,081 sqft

    Property

    Parking
    • Total spaces: 2
    • Parking features: Individual Garage
    • Has garage: Yes
    • Covered spaces: 2
    Features
    • Levels: Two
    • Stories: 2
    • Entry location: Main
    • Patio & porch: Cooking-Electric, Dryer-Electric, Fireplace, Primary Bathroom, Walk-In Closet(s)
    • Has view: Yes
    • View description: Territorial
    Lot
    • Size: 3,977 Square Feet
    • Features: Cul-De-Sac, Curbs, Paved, Sidewalk
    Details
    • Parcel number: 01043100103100
    • Special conditions: Standard

    Construction

    Type & style
    • Home type: SingleFamily
    • Architectural style: Traditional,Condo (2 Levels)
    • Property subtype: Single Family Residence, Condominium
    Materials
    • Wood Products
    • Roof: Composition
    Condition
    • Year built: 2010
    • Major remodel year: 2010

    Utilities & green energy

    • Electric: Company: SnoPUD
    • Sewer: Company: Alderwood Water & Sewer
    • Water: Company: Alderwood Water & Sewer

    Community & HOA

    Community
    • Features: Cable TV, Garden Space
    • Subdivision: Mill Creek
    HOA
    • Services included: Common Area Maintenance
    • HOA fee: $33 monthly
    • HOA phone: 425-939-4949
    Location
    • Region: Bothell

    Financial & listing details

    • Price per square foot: $384/sqft
    • Tax assessed value: $957,600
    • Annual tax amount: $8,183
    • Date on market: 9/17/2026
    • Listing terms: Conventional,FHA,VA Loan
    • Inclusions: Dishwasher(s), Dryer(s), Garbage Disposal, Refrigerator(s), Stove(s)/Range(s), Washer(s)

    Price history

    DateEventPrice
    10/19/2026Sold$800,000-3%$384/sqft
    Source: NWMLS as distributed by MLS GRID #2578504 Report a problem
    9/21/2026Pending sale$825,000$396/sqft
    Source: NWMLS as distributed by MLS GRID #2578504 Report a problem
    9/17/2026Listed for sale$825,000+179.7%$396/sqft
    Source: NWMLS as distributed by MLS GRID #2578504 Report a problem
    1/22/2010Sold$295,000$142/sqft
    Source: Public Record Report a problem

    Public tax history

    YearProperty taxesTax assessment
    2025$9,005 +10%$957,600 +12.7%
    2024$8,183 +8.3%$849,800 +7.9%
    2023$7,556 -7.5%$787,800 -15.7%
    2022$8,169 +34.4%$934,600 +55.7%
    2021$6,079 +2.4%$600,200 +8.8%
    2020$5,939 -7.4%$551,900 +3.5%
    2019$6,412 $533,000 +5.7%
    2018-- $504,200 +36%
    2017$5,743 +26.7%$370,600 +10.6%
    2016$4,534 $335,000 -3%
    2015$4,534 +11.2%$345,200 +25.7%
    2013$4,078 $274,600
    2011-- --
    2010-- --
    2009-- --
    2008-- --
    Find assessor info on the county website

    Neighborhood: 98012

    Nearby schools

    GreatSchools rating
    Schools provided by the listing agent
    • Elementary: Woodside Elem
    • Middle: Heatherwood Mid
    • High: Henry M. Jackson Hig

    Source: NWMLS as distributed by MLS GRID. This data may not be complete. We recommend contacting the local school district to confirm school assignments for this home.

    Get a cash offer in 3 minutes
    Find out how much your home could sell for in as little as 3 minutes with a no-obligation cash offer.
    Estimated market value

    $798,400

    Get a cash offer in 3 minutes
    Find out how much your home could sell for in as little as 3 minutes with a no-obligation cash offer.
    Estimated market value

    $798,400