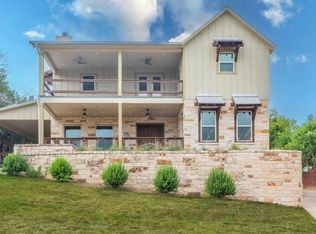
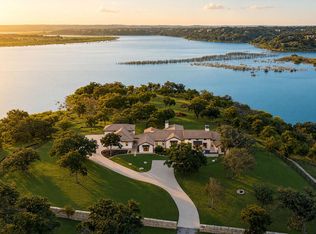
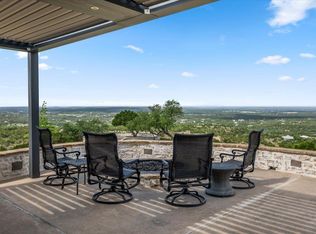
135.92 Acres on Hamilton Pool Rd, Tract borders Provence and Sweetwater Developements. Breath taking building site with the Old Ranch House built in 2002, including guest house and existing workshop / Barn. House could be remodeled or torn down for new construction opportunities. Unrestricted and outside city limits and ETJ. Ultimate recreational opportunities and true freedom in one of the most affluent communities within the Austin MSA. Lake Travis ISD, Bee Cave Elementary and Bee Cave Middle School only a few miles away. Approximately 40 acres of the tract has been cleared of brush opening up a gorgeous hardwood valley on the drive to the homesite. Rear canyon is the ultimate hiking / biking/ horseback trail opportunity. A unique special gem in the heart of the hill country, Shown by strict appointment only.
Active
$14,000,000
17318 Hamilton Pool Rd, Austin, TX 78738
4beds
2,720sqft
Single Family Residence
Built in 2002
135.92 Acres Lot
$-- Zestimate®
$5,147/sqft
$-- HOA
What's special
Breath taking building site
- 46 days
- 327
- 13
Zillow last checked:
Listing updated:
Listed by:
Burt Dement (512) 689-7352,
Burt Dement Real Estate LLC (512) 689-7352
Source: Unlock MLS,MLS#: 4449996
Facts & features
Interior
Bedrooms & bathrooms
- Bedrooms: 4
- Bathrooms: 2
- Full bathrooms: 2
- Main level bedrooms: 3
Primary bedroom
- Features: None
- Level: Main
Kitchen
- Features: See Remarks
- Level: Main
Heating
- Ceiling
Cooling
- Central Air
Appliances
- Included: See Remarks
Features
- Primary Bedroom on Main
- Flooring: See Remarks
- Windows: See Remarks
- Number of fireplaces: 2
- Fireplace features: See Remarks
Interior area
- Total interior livable area: 2,720 sqft
Property
Parking
- Parking features: None
Accessibility
- Accessibility features: None
Features
- Levels: Two
- Stories: 2
- Patio & porch: See Remarks
- Exterior features: See Remarks
- Pool features: None
- Fencing: Partial, Perimeter
- Has view: Yes
- View description: Hill Country, Panoramic
- Waterfront features: None
Lot
- Size: 135.92 Acres
- Features: Trees-Heavy, Trees-Large (Over 40 Ft)
Details
- Additional structures: Workshop
- Has additional parcels: Yes
- Parcel number: 01189601120000
- Special conditions: Standard
- Horses can be raised: Yes
Construction
Type & style
- Home type: SingleFamily
- Property subtype: Single Family Residence
Materials
- Foundation: Slab
- Roof: Metal
Condition
- See Remarks
- New construction: No
- Year built: 2002
Utilities & green energy
- Sewer: Septic Tank
- Water: See Remarks
- Utilities for property: See Remarks
Community & HOA
Community
- Features: None
- Subdivision: Sweetwater Ranch Sec Two
HOA
- Has HOA: No
Location
- Region: Austin
Financial & listing details
- Price per square foot: $5,147/sqft
- Tax assessed value: $4,879,030
- Annual tax amount: $23,385
- Date on market: 8/31/2026
- Listing terms: Cash,Conventional
Estimated market value
Not available
Estimated sales range
Not available
Not available
Price history
| Date | Event | Price |
|---|---|---|
| 8/31/2026 | Listed for sale | $14,000,000$5,147/sqft |
Source:  Unlock MLS #4449996 Report a problem Unlock MLS #4449996 Report a problem | ||
Public tax history
| Year | Property taxes | Tax assessment |
|---|---|---|
| 2025 | $1,558 +11.2% | $94,510 +10% |
| 2024 | $1,401 +19.6% | $85,932 +16.8% |
| 2023 | $1,171 -31.6% | $73,582 -26.3% |
| 2022 | $1,713 | $99,838 -98.3% |
| 2021 | -- | $5,804,482 +48% |
| 2020 | $1,389 +5.4% | $3,921,625 |
| 2019 | $1,318 -2.5% | $3,921,625 0% |
| 2018 | $1,352 | $3,922,335 +5657.6% |
| 2017 | $1,352 -4.1% | $68,125 +1.8% |
| 2016 | $1,409 | $66,905 -0.7% |
| 2015 | $1,409 | $67,378 -0.1% |
| 2014 | $1,409 | $67,412 -26.9% |
| 2013 | -- | $92,201 -3.1% |
| 2012 | -- | $95,177 -3% |
| 2011 | -- | $98,156 +1.4% |
| 2010 | -- | $96,779 -7.4% |
| 2008 | -- | $104,558 |
Find assessor info on the county website
Monthly payment
Est. payment
Payment breakdown
Explore the cost of this home by adjusting the details. Changes won't be saved.Climate risks
Neighborhood: 78738
Nearby schools
Schools provided by the listing agent
- Elementary: Bee Cave
- Middle: Bee Cave Middle School
- High: Lake Travis
- District: Lake Travis ISD
Source: Unlock MLS. This data may not be complete. We recommend contacting the local school district to confirm school assignments for this home.
Similar homes
- $15,000,0003 bd3 ba2.3k sqft123 Vicinity Trl, Spicewood, TX 78669Active
 MLS ID #2823206, Aaron Jistel, ListingSpark. Unlock MLS
 - $12,975,0004 bd5 ba3.9k sqft6507 Bridge Point Pkwy Lantana 2A, Austin, TX 78730Active
 MLS ID #5312953, Eric Moreland, Moreland Properties. Unlock MLS
 - $12,000,0003 bd4 ba4k sqft2031 County Road 410, Spicewood, TX 78669Active
 MLS ID #7318255, Mark Moore, Gottesman Residential R.E.. Unlock MLS
 - $7,000,0004 bd4 ba2.5k sqft6594 W Highway 290, Dripping Springs, TX 78620Active
 MLS ID #8348468, Letisha Scharff, WoW Properties. Unlock MLS
 - $8,750,0003 bd4 ba3.1k sqft5200 Bell Springs Rd, Dripping Springs, TX 78620ActiveMLS ID #3398629, Chad Mahagan, Moreland Properties. Unlock MLS
- $11,806,5003 bd2 ba2.2k sqft518 Curly H Ranch Rd, Dripping Springs, TX 78620ActiveMLS ID #3303833, J Bryan Pickens, Republic Ranches, LLC. Unlock MLS
- $8,000,0002 bd1 ba2.4k sqft902 Taylor St, Austin, TX 78702ActiveMLS ID #7172636, Cynthia Moran, SMART LINK REALTY. Unlock MLS
- $7,900,0003 bd4 ba4k sqft2503 Westlake Dr #201, Austin, TX 78746ActiveMLS ID #4160678, Stephanie Nick, Moreland Properties. Unlock MLS
- $7,775,0003 bd4 ba2.8k sqft6507 Bridge Point Parkway Gardenia #Lvs-2b, Austin, TX 78730ActiveMLS ID #6763766, Mary Anne McMahon, Christies Intl Real Estate Lone Star. Unlock MLS
