Private ground floor unit across the street from the Spectrum and three blocks from Reston Town
C enter. Patio faces south and backs to grass area just up the street from the community pool,
workout facility and Club House. Kitchen with stainless steel appliances opens to dining area and
spacious living/family room. Includes two large bedrooms, a full bath and a laundry room. Large
master bedroom with walk-in closet has private vanity and door into bathroom. Convenient
commuter access to soon to open Reston Town C enter Metro, the Dulles Toll Road Dulles Airport
and over 50 miles of walking/bike paths in Reston. W&OD Trail just a few blocks away can take
you to DC or the mountains. One reserved parking spot and other guest parking available. Also available for sale.
Sold for $315,000
$315,000
1732 Ascot Way, Reston, VA 20190
2beds
1baths
880sqft
MultiFamily
Built in 1985
-- sqft lot
$323,600 Zestimate®
$358/sqft
$2,122 Estimated rent
Home value
$323,600
$294,000 - $356,000
$2,122/mo
Zestimate® history
Owner options
List your home for rent
$2,122/mo
Rent Zestimate®
Find your next renter with Zillow Rental Manager. Plus, with online applications, you can quickly screen prospective tenants – for free.
$2,122/mo
Rent Zestimate®
Refinance and save
$1,977/mo
Est. payment
Refinancing to a lower rate could help reduce your monthly payments and save thousands over the life of the loan.
$1,977/mo
Est. payment
Explore your selling options
Work with a Zillow partner agent
Leverage their expertise and Zillow's premium Showcase listings to get your home seen by more buyers.
Get startedList with your own agent
Get your home in front of millions of buyers by listing it on Zillow.
Learn how to do itSell it yourself
Take full control of how buyers see your home on Zillow by listing For Sale by Owner (FSBO).
List your homeWhat's special
Facts & features
Interior
Bedrooms & bathrooms
- Bedrooms: 2
- Bathrooms: 1
Heating
- Forced air
Cooling
- Central
Appliances
- Included: Dishwasher, Dryer, Microwave, Refrigerator, Washer
- Laundry: In Unit
Interior area
- Total interior livable area: 880 sqft
Property
Parking
- Parking features: None
Features
- Exterior features: Brick
Construction
Type & style
- Home type: MultiFamily
Condition
- Year built: 1985
Community & HOA
Location
- Region: Reston
Financial & listing details
- Price per square foot: $358/sqft
Price history
| Date | Event | Price |
|---|---|---|
| 8/22/2023 | Sold | $315,000$358/sqft |
Source: BHHS PenFed solds #1227385729620110039 Report a problem | ||
Public tax history
Tax history is unavailable.
Neighborhood: Sunset Hills
Nearby homes
- $323,1002 bd1 ba912 sqft1732 Ascot Way #1732H, Reston, VA 20190Off Market
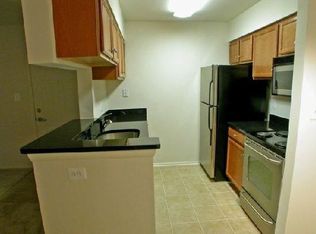
- $331,1002 bd1 ba912 sqft1732 Ascot Way #1732A, Reston, VA 20190Off Market
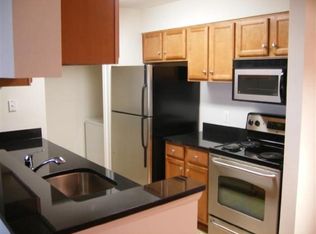
- $325,7002 bd1 ba950 sqft1732 Ascot Way #1732B, Reston, VA 20190Off Market
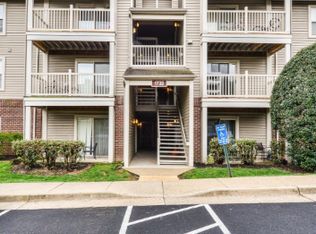
- $340,9002 bd1 ba880 sqft1732 Ascot Way #1732C, Reston, VA 20190Sold
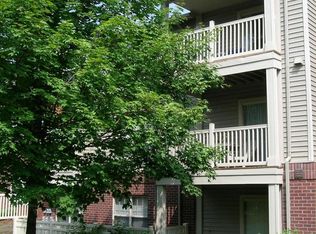
- $310,0002 bd1 ba837 sqft1732 Ascot Way #1732D, Reston, VA 20190Off Market
- $325,2002 bd1 ba912 sqft1732 Ascot Way #1732E, Reston, VA 20190Off Market
- $359,4002 bd1 ba952 sqft1732 Ascot Way #1732F, Reston, VA 20190Off Market
- $332,5002 bd2 ba912 sqft1732 Ascot Way #1732I, Reston, VA 20190Off Market
- $352,4002 bd1 ba952 sqft1732 Ascot Way #1732J, Reston, VA 20190Off Market
Nearby schools
GreatSchools rating
- 4/10Lake Anne Elementary SchoolGrades: PK-6Distance: 0.4 mi
- 7/10Hughes Middle SchoolGrades: 7-8Distance: 2.1 mi
- 4/10South Lakes High SchoolGrades: 9-12Distance: 2.2 mi
Schools provided by the listing agent
- High: SOUTH LAKES
Source: The MLS. This data may not be complete. We recommend contacting the local school district to confirm school assignments for this home.
Get a cash offer in 3 minutes
Find out how much your home could sell for in as little as 3 minutes with a no-obligation cash offer.
Estimated market value
$323,600
Get a cash offer in 3 minutes
Find out how much your home could sell for in as little as 3 minutes with a no-obligation cash offer.
Estimated market value
$323,600
- Virginia
- Fairfax County
- Reston
- 20190
- Sunset Hills
- 1732 Ascot Way
Nearby cities
Nearby neighborhoods
Nearby zip codes
Other Reston Topics
