Situated within the prestigious gated community of The Reserves at Val Vista, this exceptional 4159 sq ft residence offers a rare blend of sophisticated design, thoughtful craftsmanship, and resort-inspired living. Featuring 4 bedrooms, 4.5 baths, an Executive Office, Game Room, & an attached Casita with its own private entrance, this home is perfectly designed for multigenerational living, guests, or a private executive retreat. Set on an expansive 14,855-square-foot homesite, the property showcases over $376,000 in premium upgrades and enhancements. The thoughtfully designed interior showcases plantation shutters throughout, custom shiplap accents, designer wall treatments, crown molding, solid-core doors, custom built-ins, & a stunning illuminated wet bar complete with a
Scotsman ic maker, beverage cooler, & sink. At the center of the home, the gourmet designer kitchen impresses with an oversized gathering island, premium built in GE refrigerator, gas Thermador stove, with two ovens + additional Thermador oven, upgraded microwave, custom cabinetry, generous prep space, & seamless connection to the great room & dining areas--creating the perfect setting for both intimate gatherings & large-scale entertaining. Modern conveniences include a Sonos audio system, smart ceiling fans, central vacuum, water softener, dual reverse-osmosis systems, V-Cool energy-efficient window film, and extensive hidden insulation upgrades for enhanced comfort & efficiency.
The backyard is a true private resort. A spectacular heated saltwater pool & spa serve as the centerpiece, featuring dual filtration systems, waterfall bowls, with a big firewall, illuminated bubblers, floor jets & an oversized 10x20 sun shelf. The 34-foot ramada provides the ultimate outdoor entertainment experience with electricity, lighting, two outdoor televisions, & a fully equipped outdoor kitchen complete with Delta Heat BBQ, stainless steel Le Griddle, refrigerator, & cooler. Additional outdoor amenities include a five-hole putting green, fire place on patio, extensive landscape lighting, mature fruit trees, raised garden beds, travertine hardscaping, artificial turf, RV gate access, paver parking area, & two storage sheds. Every detail of this residence has been meticulously curated to create a turnkey luxury lifestyle that seamlessly blends elegance, comfort & exceptional entertaining. All of this, plus Top Rated Schools! Don't let this Amazing opportunity pass you by.
Sold for $1,400,000
$1,400,000
1732 E GILLCREST Road, Gilbert, AZ 85298
4beds
4,159sqft
Single Family Residence
Built in 2020
0.34 Acres Lot
$1,400,500 Zestimate®
$337/sqft
$6,749 Estimated rent
Home value
$1,400,500
$1.29M - $1.51M
$6,749/mo
Zestimate® history
Owner options
List your home for rent
$6,749/mo
Rent Zestimate®
Find your next renter with Zillow Rental Manager. Plus, with online applications, you can quickly screen prospective tenants – for free.
$6,749/mo
Rent Zestimate®
Refinance and save
$8,618/mo
Est. payment
Refinancing to a lower rate could help reduce your monthly payments and save thousands over the life of the loan.
$8,618/mo
Est. payment
Explore your selling options
Work with a Zillow partner agent
Leverage their expertise and Zillow's premium Showcase listings to get your home seen by more buyers.
Get startedList with your own agent
Get your home in front of millions of buyers by listing it on Zillow.
Learn how to do itSell it yourself
Take full control of how buyers see your home on Zillow by listing For Sale by Owner (FSBO).
List your homeWhat's special
Fireplace on patioRaised garden bedsBig firewallTravertine hardscapingExtensive landscape lightingIlluminated bubblersWater softener
Zillow last checked:
Listing updated:
Listed by:
Kristin K Gragg 602-882-3700,
Real Broker,
William 'Bud' Gragg 480-497-5600,
Real Broker
Bought with:
Kimberly L Childs, SA660485000
eXp Realty
Source: ARMLS,MLS#: 7043332
Facts & features
Interior
Bedrooms & bathrooms
- Bedrooms: 4
- Bathrooms: 5
- Full bathrooms: 4
- 1/2 bathrooms: 1
Heating
- Heat Pump
Cooling
- Central Air, Programmable Thmstat
Appliances
- Included: Dryer, Washer, Water Softener Owned, Reverse Osmosis, Refrigerator, Built-in Microwave, Dishwasher, Disposal, Gas Oven, Gas Cooktop, Built-In Gas Oven, Water Purifier
- Laundry: Inside
Features
- Pantry, High Speed Internet, Granite Counters, Double Vanity, Eat-in Kitchen, Breakfast Bar, Central Vacuum, No Interior Steps, Kitchen Island, Full Bth Master Bdrm, Separate Shwr & Tub
- Flooring: Carpet, Tile
- Windows: Screens, Low Emissivity Windows, Double Pane Windows, Tinted Windows, Vinyl Frame
- Has basement: No
- Has fireplace: No
Interior area
- Total structure area: 4,159
- Total interior livable area: 4,159 sqft
Property
Parking
- Total spaces: 5
- Parking features: Attached, Tandem Garage, Garage Door Opener, Attch'd Gar Cabinets
- Attached garage spaces: 3
- Uncovered spaces: 2
Features
- Stories: 1
- Patio & porch: Covered, Patio
- Exterior features: Built-in Barbecue
- Has private pool: Yes
- Pool features: Variable Speed Pump, Outdoor Pool, Play Pool, Heated
- Has spa: Yes
- Spa features: Heated, Private
- Fencing: Back Yard,Block
- Has view: Yes
- View description: Mountain(s)
Lot
- Size: 0.34 Acres
- Features: North/South Exposure, Sprinklers In Rear, Sprinklers In Front, Gravel/Stone Front, Gravel/Stone Back, Synthetic Grass Frnt, Synthetic Grass Back, Auto Timer H2O Front, Auto Timer H2O Back
Details
- Additional structures: Guest House, Gazebo
- Parcel number: 31323193
Construction
Type & style
- Home type: SingleFamily
- Architectural style: Contemporary
- Property subtype: Single Family Residence
Materials
- Stucco, Wood Frame
- Roof: Tile
Condition
- Year built: 2020
Details
- Builder name: Shea
Utilities & green energy
- Sewer: Public Sewer
- Water: City Water
Community & HOA
Community
- Features: Gated, Playground, Biking/Walking Path
- Subdivision: RESERVES AT VAL VISTA
HOA
- Has HOA: Yes
- Services included: Maintenance Grounds
- HOA fee: $245 monthly
- HOA name: Reserve at Val Vista
- HOA phone: 602-957-9191
Location
- Region: Gilbert
Financial & listing details
- Price per square foot: $337/sqft
- Tax assessed value: $958,800
- Annual tax amount: $4,235
- Date on market: 6/18/2026
- Cumulative days on market: 68 days
- Listing terms: Cash,Conventional
- Ownership: Fee Simple
Price history
| Date | Event | Price |
|---|---|---|
| 8/24/2026 | Sold | $1,400,000-6.7%$337/sqft |
Source:  ARMLS #7043332 Report a problem ARMLS #7043332 Report a problem | ||
| 6/18/2026 | Listed for sale | $1,500,000+83.8%$361/sqft |
Source: ARMLS #7043332 Report a problem | ||
| 5/22/2020 | Sold | $816,262$196/sqft |
Source: Public Record Report a problem | ||
Public tax history
| Year | Property taxes | Tax assessment |
|---|---|---|
| 2025 | $4,141 +1.8% | $95,880 -7.9% |
| 2024 | $4,067 +2.3% | $104,160 +122.8% |
| 2023 | $3,975 +1.4% | $46,747 -32% |
| 2022 | $3,922 +580.5% | $68,720 +11.8% |
| 2021 | $576 +3.3% | $61,450 +245.1% |
| 2020 | $558 +3.7% | $17,805 +7.2% |
| 2019 | $538 | $16,605 +141.2% |
| 2018 | $538 +842.8% | $6,885 +8195.2% |
| 2017 | $57 | $83 |
Find assessor info on the county website
Neighborhood: 85298
Nearby homes
- $1,098,8003 bd4 ba3.5k sqft1722 E Gillcrest Rd, Gilbert, AZ 85298Off Market
- $1,244,2004 bd4 ba3.9k sqft1744 E Gillcrest Rd, Gilbert, AZ 85298Off Market
- $1,084,500-- bd4 ba3.4k sqft1755 E Everglade Ln, Gilbert, AZ 85298Off Market
- $1,064,3004 bd3 ba3.2k sqft1741 E Everglade Ln, Gilbert, AZ 85298Off Market
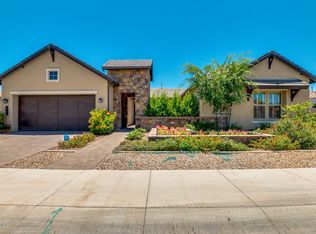
- $1,177,700-- bd5 ba3.7k sqft1771 E Everglade Ln, Gilbert, AZ 85298Off Market
- $1,072,800-- bd4 ba3.5k sqft1731 E Gillcrest Rd, Gilbert, AZ 85298Off Market
- $1,098,400-- bd4 ba3.5k sqft1710 E Gillcrest Rd, Gilbert, AZ 85298Off Market
- $950,0004 bd4 ba3.5k sqft1725 E Everglade Ln, Gilbert, AZ 85298Sold
Nearby schools
GreatSchools rating
- 10/10Charlotte Patterson Elementary SchoolGrades: PK-6Distance: 0.7 mi
- 9/10Basha High SchoolGrades: PK,6-12Distance: 0.9 mi
- 8/10Willie & Coy Payne Jr. High SchoolGrades: 7-8Distance: 1.9 mi
Schools provided by the listing agent
- Elementary: Charlotte Patterson Elementary
- Middle: Willie & Coy Payne Jr. High
- High: Basha High School
- District: Chandler Unified District #80
Source: ARMLS. This data may not be complete. We recommend contacting the local school district to confirm school assignments for this home.
Get a cash offer in 3 minutes
Find out how much your home could sell for in as little as 3 minutes with a no-obligation cash offer.
Estimated market value
$1,400,500
Get a cash offer in 3 minutes
Find out how much your home could sell for in as little as 3 minutes with a no-obligation cash offer.
Estimated market value
$1,400,500
- Arizona
- Maricopa County
- Gilbert
- 85298
- 1732 E GILLCREST Road
