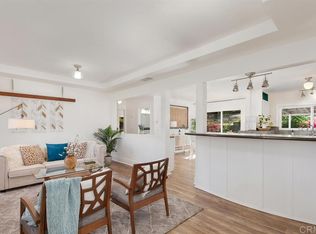
FALLBROOK PRIVACY & POTENTIAL AT AN INCREDIBLE PRICE!! Discover the possibilities in this charming single-story Fallbrook home, privately tucked away on nearly ¾ of an acre in San Diego County. Offering 3 bedrooms plus a dedicated office, 2½ bathrooms, and an ideal layout with both a living room and separate family room, each featuring its own fireplace. This home has the space and character you’ve been looking for. The family room opens seamlessly to the kitchen, featuring double ovens, glass-front cabinetry, granite countertops, an eating area, and doors leading directly to the backyard. A separate dining room showcases elegant crown molding, while the living room adds charm with a beautiful arched passageway to the entry. The office is enhanced by built-in shelving, perfect for working from home or creating a versatile flex space. The inviting primary suite includes an ensuite bath and mirrored closets. A 2-car garage adds convenience, while the expansive, secluded lot offers privacy, room to create, and endless potential. All this San Diego County property has to offer for just $720,000! Bring your vision and unlock the possibilities! This is a rare opportunity to own a private slice of Fallbrook with room to make it your own!!
For sale
Listed by: Cooper Real Estate Group • Ashley Cooper • Contact: 951-514-7854
$720,000
1732 E Mission Rd, Fallbrook, CA 92028
3beds
2,244sqft
Single Family Residence
Built in 1983
0.72 Acres Lot
$717,600 Zestimate®
$321/sqft
$-- HOA
What's special
- 12 hours
- 463
- 60
Zillow last checked:
Listing updated:
Listed by:
Ashley Cooper DRE #01898439 951-514-7854,
Cooper Real Estate Group
Source: CRMLS,MLS#: SW26196904 Originating MLS: California Regional MLS
Originating MLS: California Regional MLSFacts & features
Interior
Bedrooms & bathrooms
- Bedrooms: 3
- Bathrooms: 3
- Full bathrooms: 2
- 1/2 bathrooms: 1
- Main level bathrooms: 3
- Main level bedrooms: 3
Rooms
- Room types: Bedroom, Entry/Foyer, Family Room, Kitchen, Living Room, Primary Bathroom, Primary Bedroom, Office, Pantry, Dining Room
Primary bedroom
- Features: Main Level Primary
Bedroom
- Features: Bedroom on Main Level
Bathroom
- Features: Enclosed Toilet, Granite Counters, Separate Shower, Tub Shower
Kitchen
- Features: Granite Counters, Kitchen/Family Room Combo, Walk-In Pantry
Pantry
- Features: Walk-In Pantry
Heating
- Central, Fireplace(s)
Cooling
- Central Air
Appliances
- Included: Dishwasher, Gas Cooktop, Disposal, Gas Oven, Range Hood, Water Heater
- Laundry: In Garage
Features
- Separate/Formal Dining Room, Eat-in Kitchen, Granite Counters, Pantry, Bedroom on Main Level, Main Level Primary, Walk-In Pantry
- Flooring: Carpet, Laminate, Tile
- Doors: Mirrored Closet Door(s)
- Windows: Screens
- Has fireplace: Yes
- Fireplace features: Family Room, Living Room
- Common walls with other units/homes: No Common Walls
Interior area
- Total interior livable area: 2,244 sqft
Video & virtual tour
Property
Parking
- Total spaces: 2
- Parking features: Concrete, Carport, Driveway Down Slope From Street, Door-Single, Driveway, Garage Faces Front, Garage, On Site, Oversized, Paved, Private, RV Potential
- Attached garage spaces: 2
- Has carport: Yes
Accessibility
- Accessibility features: Safe Emergency Egress from Home
Features
- Levels: One
- Stories: 1
- Entry location: Fro0nt
- Patio & porch: Tile
- Pool features: None
- Spa features: None
- Fencing: Chain Link,Wire
- Has view: Yes
- View description: Trees/Woods
Lot
- Size: 0.72 Acres
- Features: Back Yard, Front Yard, Lot Over 40000 Sqft, Secluded, Yard
Details
- Additional structures: Shed(s)
- Parcel number: 1053802300
- Special conditions: Standard
- Horse amenities: Riding Trail
Construction
Type & style
- Home type: SingleFamily
- Property subtype: Single Family Residence
Condition
- New construction: No
- Year built: 1983
Utilities & green energy
- Sewer: Public Sewer
- Water: Public
- Utilities for property: Cable Available, Electricity Connected, Phone Available, Water Connected
Community & HOA
Community
- Features: Horse Trails, Mountainous
- Subdivision: Fallbrook
Location
- Region: Fallbrook
Financial & listing details
- Price per square foot: $321/sqft
- Tax assessed value: $80,696
- Date on market: 9/14/2026
- Listing terms: Submit
- Road surface type: Paved
Estimated market value
$717,600
$682,000 - $753,000
$3,944/mo
Price history
| Date | Event | Price |
|---|---|---|
| 9/14/2026 | Listed for sale | $720,000+300%$321/sqft |
Source:  CRMLS #SW26196904 Report a problem CRMLS #SW26196904 Report a problem | ||
| 3/6/1997 | Sold | $180,000$80/sqft |
Source: Public Record Report a problem | ||
Public tax history
| Year | Property taxes | Tax assessment |
|---|---|---|
| 2026 | -- | $80,696 +2% |
| 2025 | $802 +2.7% | $79,115 +2% |
| 2024 | $781 +1.8% | $77,564 +2% |
| 2023 | $767 +0.2% | $76,044 +2% |
| 2022 | $765 +3.5% | $74,554 +2% |
| 2021 | $739 -0.6% | $73,093 +1% |
| 2020 | $744 +7.6% | $72,344 +2% |
| 2019 | $691 -3.5% | $70,927 +2% |
| 2018 | $716 +2.2% | $69,538 +2% |
| 2017 | $700 +2.9% | $68,175 +2% |
| 2016 | $680 +1.7% | $66,839 +1.5% |
| 2015 | $669 +2% | $65,836 +2% |
| 2014 | $656 | $64,547 +0.5% |
| 2013 | -- | $64,256 +2% |
| 2012 | -- | $62,997 +2% |
| 2011 | -- | $61,763 +0.8% |
| 2010 | -- | $61,303 -0.2% |
| 2009 | -- | $61,450 +2% |
| 2008 | -- | $60,246 +2% |
| 2007 | -- | $59,066 +2% |
| 2006 | -- | $57,908 +2% |
| 2005 | -- | $56,774 +2% |
| 2004 | -- | $55,661 +1.9% |
| 2003 | -- | $54,642 +2% |
| 2002 | -- | $53,572 +2% |
| 2001 | -- | $52,523 |
Find assessor info on the county website
Monthly payment
Est. payment
Payment breakdown
Explore the cost of this home by adjusting the details. Changes won't be saved.Climate risks
Neighborhood: 92028
Nearby schools
Schools provided by the listing agent
- Middle: Potter
- High: Fallbrook
Source: CRMLS. This data may not be complete. We recommend contacting the local school district to confirm school assignments for this home.
Similar homes
- $799,0003 bd3 ba1.6k sqft1004 Santa Margarita Dr, Fallbrook, CA 92028For Sale
 MLS ID #NDP2608612, Garron Alexander, AAA Realty & Investments. CRMLS
 - $849,9004 bd3 ba2.1k sqft1644 Cuatro Ln, Fallbrook, CA 92028For Sale
 MLS ID #IV26072303, MARIA NAVARRO, REAL ESTATE ONE. CRMLS
 - $780,0003 bd2 ba1.4k sqft1242 Hillcrest Ln, Fallbrook, CA 92028For Sale
 MLS ID #260021949, Mary Beth Kellee, Coldwell Banker West. SDMLS
 - $779,0003 bd2 ba1.6k sqft352 Tom McGuinness Jr Cir, Fallbrook, CA 92028For Sale
 MLS ID #NDP2608306, Tim Kirk, LPT Realty. CRMLS
Local buyer's agents are ready to help
