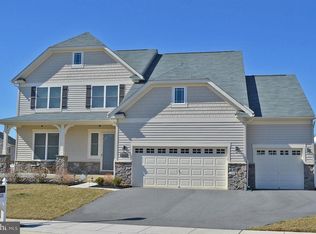
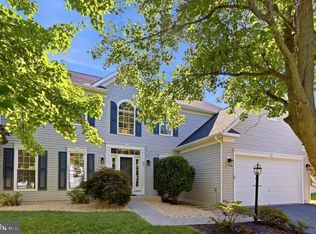
Just bring your things! A rare blend of a well-cared for home, exceptional living space, and energy independence, this extraordinary 4-bedroom, 3.5-bath home is ready for its new owners. Owned solar panels (no lease transfer!) and whole-house battery backup offer peace of mind and true off-grid capability. Beautiful 50-year french oak hardwood floors flow throughout the main level, featuring the dining room, private office, and inviting family room with gas FP. The well-equipped, spacious kitchen and breakfast room open to a spectacular 16'x22' maintenance-free screened porch - an effortless extension of the home for dining, entertaining, and relaxing. Upstairs, new carpet complements four generously sized bedrooms, each with a walk-in closet, plus a convenient laundry room. Among these, the luxurious primary suite features a light-filled, spa-inspired bath with frameless glass shower and expansive walk-in closet. The newly finished lower level, walking out to the rear yard, includes a full bath and offers extended living spaces and plenty of storage, and walks out to the rear yard. A fenced yard, mature landscaping, stamped concrete patio, and EV charge complete this distinctive home. You'll find all of this in Canal Run, with a community pool and 5 playgrounds! Close to commuter routes into Loudon County, VA. Recent updates include hot water heater (2024), furnace (2025), double ovens (2025), Bosch dishwasher (2025), roof (2024).
Accepting backups
$689,900
1732 Fletchers Dr, Point Of Rocks, MD 21777
4beds
3,854sqft
Single Family Residence
Built in 2012
9,985 Square Feet Lot
$688,800 Zestimate®
$179/sqft
$88/mo HOA
What's special
Private officeFenced yardMature landscapingExpansive walk-in closetPlenty of storageConvenient laundry roomBreakfast room
- 26 days
- 528
- 20
Zillow last checked:
Listing updated:
Listed by:
Tracy Grubb 301-748-6029,
Samson Properties 3018828710
Source: Bright MLS,MLS#: MDFR2090374
Facts & features
Interior
Bedrooms & bathrooms
- Bedrooms: 4
- Bathrooms: 4
- Full bathrooms: 3
- 1/2 bathrooms: 1
- Main level bathrooms: 1
Rooms
- Room types: Dining Room, Primary Bedroom, Bedroom 2, Bedroom 3, Bedroom 4, Kitchen, Family Room, Breakfast Room, Laundry, Office, Recreation Room
Primary bedroom
- Level: Upper
Bedroom 2
- Level: Upper
Bedroom 3
- Level: Upper
Bedroom 4
- Level: Upper
Breakfast room
- Level: Main
Dining room
- Level: Main
Family room
- Features: Fireplace - Gas
- Level: Main
Kitchen
- Features: Kitchen Island, Kitchen - Gas Cooking, Pantry
- Level: Main
Laundry
- Level: Upper
Office
- Level: Main
Recreation room
- Level: Lower
Heating
- Central, Natural Gas, Solar
Cooling
- Central Air, Electric
Appliances
- Included: Dishwasher, Disposal, Exhaust Fan, Ice Maker, Freezer, Oven, Oven/Range - Gas, Refrigerator, Water Heater, Cooktop, Washer, Dryer, Microwave, Electric Water Heater
- Laundry: Upper Level, Laundry Room
Features
- Breakfast Area, Family Room Off Kitchen, Kitchen Island, Kitchen - Gourmet, Kitchen - Table Space, Dining Area, Upgraded Countertops, Primary Bath(s), Crown Molding, Open Floorplan, Dry Wall
- Flooring: Carpet, Hardwood
- Doors: Storm Door(s)
- Windows: Insulated Windows, Screens, Window Treatments
- Basement: Exterior Entry,Rear Entrance,Sump Pump,Full,Windows,Walk-Out Access
- Number of fireplaces: 1
- Fireplace features: Gas/Propane
Interior area
- Total structure area: 4,211
- Total interior livable area: 3,854 sqft
- Finished area above ground: 2,854
- Finished area below ground: 1,000
Property
Parking
- Total spaces: 4
- Parking features: Garage Door Opener, Driveway, Asphalt, Attached
- Attached garage spaces: 2
- Uncovered spaces: 2
Accessibility
- Accessibility features: None
Features
- Levels: Three
- Stories: 3
- Patio & porch: Screened, Porch, Patio
- Pool features: Community
- Fencing: Back Yard,Vinyl
Lot
- Size: 9,985 Square Feet
Details
- Additional structures: Above Grade, Below Grade
- Parcel number: 1101044915
- Zoning: RESIDENTIAL
- Special conditions: Standard
Construction
Type & style
- Home type: SingleFamily
- Architectural style: Colonial
- Property subtype: Single Family Residence
Materials
- Vinyl Siding
- Foundation: Other
- Roof: Asphalt
Condition
- Excellent
- New construction: No
- Year built: 2012
Details
- Builder model: QUENTIN B
- Builder name: DREES
Utilities & green energy
- Sewer: Public Sewer
- Water: Public
Green energy
- Energy generation: PV Solar Array(s) Owned
Community & HOA
Community
- Subdivision: Canal Run
HOA
- Has HOA: Yes
- Amenities included: Clubhouse, Common Grounds, Fitness Center, Jogging Path, Lake, Pool, Tot Lots/Playground, Community Center
- Services included: Management, Pool(s), Trash
- HOA fee: $263 quarterly
Location
- Region: Point Of Rocks
Financial & listing details
- Price per square foot: $179/sqft
- Tax assessed value: $596,733
- Annual tax amount: $7,292
- Date on market: 10/9/2026
- Listing agreement: Exclusive Right To Sell
- Inclusions: Whole House Battery Back-up; Ev Charger In Garage
- Ownership: Fee Simple
Estimated market value
$688,800
$654,000 - $723,000
$3,713/mo
Price history
| Date | Event | Price |
|---|---|---|
| 10/23/2026 | Listed for sale | $689,900$179/sqft |
Source:  Bright MLS #MDFR2090374 Report a problem | ||
| 10/16/2026 | Contingent | $689,900$179/sqft |
Source: Bright MLS #MDFR2090374 Report a problem | ||
| 10/9/2026 | Listed for sale | $689,900+69.5%$179/sqft |
Source: Bright MLS #MDFR2090374 Report a problem | ||
| 10/20/2017 | Sold | $407,000-1.9%$106/sqft |
Source: Public Record Report a problem | ||
| 8/9/2017 | Pending sale | $414,900$108/sqft |
Source: Mackintosh, Inc. #FR9991694 Report a problem | ||
| 7/15/2017 | Price change | $414,900-1%$108/sqft |
Source: Mackintosh, Inc. #FR9991694 Report a problem | ||
| 6/29/2017 | Listed for sale | $419,000+10.6%$109/sqft |
Source: Mackintosh, Inc. #FR9991694 Report a problem | ||
| 3/8/2013 | Sold | $379,000-0.2%$98/sqft |
Source: Public Record Report a problem | ||
| 4/12/2012 | Listed for sale | $379,900+68.8%$99/sqft |
Source: Radcliffe Realty Group, LLC #FR7814224 Report a problem | ||
| 4/4/2012 | Sold | $225,000$58/sqft |
Source: Public Record Report a problem | ||
Public tax history
| Year | Property taxes | Tax assessment |
|---|---|---|
| 2026 | $7,380 +10% | $596,733 +10.1% |
| 2025 | $6,711 +12.7% | $541,967 +11.2% |
| 2024 | $5,954 +12.5% | $487,200 +7.9% |
| 2023 | $5,293 +8.5% | $451,633 -7.3% |
| 2022 | $4,876 +9.3% | $487,200 +28% |
| 2021 | $4,459 +1.2% | $380,500 |
| 2020 | $4,406 +1.2% | -- |
| 2019 | $4,352 +1.2% | $380,500 +3.7% |
| 2018 | $4,299 | $366,800 |
| 2017 | $4,299 +257.1% | $366,800 +5.3% |
| 2016 | $1,204 | $348,200 +2.7% |
| 2015 | $1,204 | $338,900 |
| 2014 | $1,204 | $338,900 |
| 2013 | -- | $338,900 +228.1% |
| 2012 | -- | $103,300 |
| 2011 | -- | $103,300 |
| 2010 | -- | $103,300 -22.3% |
| 2009 | -- | $132,970 +21.5% |
| 2008 | -- | $109,476 +27.3% |
| 2007 | -- | $85,983 |
Find assessor info on the county website
Monthly payment
Est. payment
Payment breakdown
Explore the cost of this home by adjusting the details. Changes won't be saved.Climate risks
Neighborhood: 21777
Nearby schools
Schools provided by the listing agent
- Elementary: Carroll Manor
- Middle: Brunswick
- High: Brunswick
- District: Frederick County Public Schools
Source: Bright MLS. This data may not be complete. We recommend contacting the local school district to confirm school assignments for this home.
- $665,0004 bd4 ba3.3k sqft1734 Fletchers Dr, Point Of Rocks, MD 21777Sold

- $770,4006 bd5 ba5.8k sqft1808 Rileys Ct S, Point Of Rocks, MD 21777Off Market
- $626,5004 bd4 ba3k sqft1806 Rileys Ct S, Point Of Rocks, MD 21777Off Market
- $587,4004 bd3 ba2.5k sqft1804 Rileys Ct S, Point Of Rocks, MD 21777Off Market
Similar homes
- $682,0004 bd4 ba3.4k sqft1123 Long Farm Cir, Brunswick, MD 21716For Sale
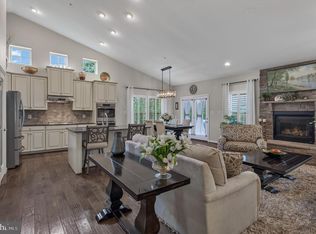
 MLS ID #MDFR2085788, Esther Caulton, Potomac View Realty, LLC. Bright MLS
- $864,9006 bd4 ba4.1k sqft11489 Potomac Heights Ln, Lovettsville, VA 20180For Sale
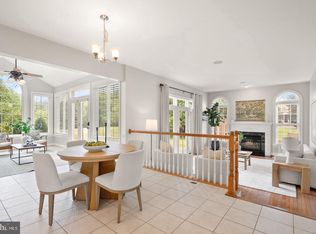 MLS ID #VALO2139352, Scott Petersen, Pearson Smith Realty, LLC. Bright MLS
- $699,9903 bd4 ba3.2k sqft9693 Royal Crest Cir, Frederick, MD 21704For Sale
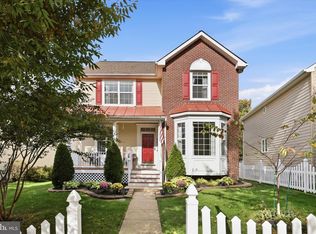 MLS ID #MDFR2091442, Rick Riley, RE/MAX Realty Group. Bright MLS
- $635,0004 bd3 ba3k sqft32 Potterfield Dr, Lovettsville, VA 20180For Sale
 MLS ID #VALO2136708, Lisa Cromwell, Corcoran McEnearney. Bright MLS
- $699,9004 bd4 ba5.2k sqft1302 Moore Spring Ct, Brunswick, MD 21716For SaleMLS ID #MDFR2084046, Heather Norton, Dandridge Realty Group, LLC. Bright MLS
- $689,9004 bd4 ba3.7k sqftWestwinds - Lake Linganore, New Market, MD 21774For SaleMLS ID #MDFR2088596, Jeannette Westcott, Keller Williams Realty Centre. Bright MLS
- $649,9004 bd3 ba2.3k sqft36 Black Forest Ln, Lovettsville, VA 20180For SaleMLS ID #VALO2136806, Kelly Gaitten, Berkshire Hathaway HomeServices PenFed Realty. Bright MLS
- $675,0004 bd4 ba4.1k sqft328 E Wainscot Dr, New Market, MD 21774For SaleMLS ID #MDFR2090930, Val Vinson, Century 21 Redwood Realty. Bright MLS
- $675,0005 bd5 ba4.1k sqft601 Canal Town St, Brunswick, MD 21716For SaleMLS ID #MDFR2086646, Sophia Varlas, Coldwell Banker Realty. Bright MLS
- $689,0004 bd4 ba3.4k sqft8432 Cliffview Ln, Frederick, MD 21704For SaleMLS ID #MDFR2088524, Frederick Genau, Iron Valley Real Estate Crossroads. Bright MLS
- $599,9004 bd4 ba3k sqft1221 Long Farm Ln, Brunswick, MD 21716For SaleMLS ID #MDFR2089942, Carolyn Young, Samson Properties. Bright MLS
- $640,0004 bd3 ba2.8k sqft4802 Clarendon Dr, Frederick, MD 21703For SaleMLS ID #MDFR2088368, Reed Jimenez, LPT Realty, LLC. Bright MLS
- $749,9994 bd4 ba2.5k sqft8350 Jordan Valley Way, Frederick, MD 21702New ConstructionMLS ID #MDFR2090598, Marylou Fisher, Century 21 Redwood Realty. Bright MLS
- $775,0005 bd4 ba4.2k sqft6212 Payton Way, Frederick, MD 21703For SaleMLS ID #MDFR2088316, Bob Lucido, Keller Williams Lucido Agency. Bright MLS
- $735,0004 bd4 ba3.1k sqft5325 Striped Maple St, Frederick, MD 21703For SaleMLS ID #MDFR2088182, Courtney Jenkins, Pearson Smith Realty, LLC. Bright MLS
- $699,9005 bd4 ba3.4k sqft11033 Hazelnut Ln, Monrovia, MD 21770For SaleMLS ID #MDFR2087154, Emily Grimshaw, Compass. Bright MLS
- $660,0004 bd4 ba2.8k sqft6728 Meadowlawn Cir, New Market, MD 21774For SaleMLS ID #MDFR2082238, James Bass, Real Estate Teams, LLC. Bright MLS
- $715,0005 bd4 ba3k sqft295 King Lear Dr, Charles Town, WV 25414For SaleMLS ID #WVJF2025748, Liz McDonald, Dandridge Realty Group, LLC. Bright MLS
- $774,9004 bd4 ba4.6k sqft411 Glenbrook Dr, Middletown, MD 21769For SaleMLS ID #MDFR2086740, James Bass, Real Estate Teams, LLC. Bright MLS
- $775,9994 bd4 ba3.8k sqft8322 Jordan Valley Way, Frederick, MD 21702For SaleMLS ID #MDFR2086072, John Ippolito, Redfin Corp. Bright MLS
