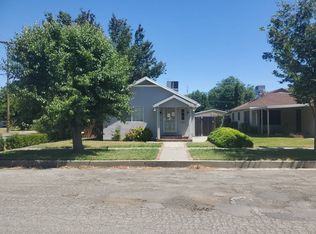
Welcome to this beautifully updated and truly one-of-a-kind home in the heart of Colusa! From the moment you arrive, you're welcomed by a charming courtyard-style entry featuring a serene planted tree garden an inviting and unique focal point that sets this home apart. Offering 3-4 bedrooms and 2 full bathrooms, this spacious residence features both a formal living room and a separate family room, providing flexibility for relaxing, entertaining, or accommodating your lifestyle needs. The open-concept kitchen is designed for both function and style, complete with a gas cooktop, center island, built-in oven, and microwave perfect for everyday living and hosting gatherings. Additional highlights include an indoor laundry area, a newly installed car garage door, and a thoughtfully designed layout that maximizes comfort and usability throughout the home. This property truly stands out from the typical tract home, showcasing character, space, and distinctive architectural touches, along with a brand-new HVAC system for added comfort and efficiency. Conveniently located with easy access to Highway 20 and just minutes from local favorites like the Colusa Golf & Country Club and Colusa Casino Resort, plus shopping and dining. You're also only about 25 minutes from Yuba City and Marysville offering the perfect blend of small-town charm and accessibility. A rare opportunity to own a unique and inviting home don't miss your chance to make it yours!
Under contract
Listed by: Keller Williams Realty Yuba City • Kal Johal • Contact: 530-713-5711
$349,900
1732 Wescott Rd, Colusa, CA 95932
4beds
1,600sqft
:
Get pre-qualified$2,263/mo
Single Family Residence
Built in 1935
0.26 Acres Lot
$346,400 Zestimate®
$219/sqft
$-- HOA
What's special
Brand-new hvac systemCenter islandOpen-concept kitchenCharming courtyard-style entryBeautifully updatedDistinctive architectural touchesThoughtfully designed layout
- 88 days |
- 438 |
- 21 |
Zillow last checked:
Listing updated:
Listed by:
Kal Johal DRE #01740564 530-713-5711,
Keller Williams Realty Yuba City
Source: CRMLS,MLS#: SN26095292 Originating MLS: California Regional MLS
Originating MLS: California Regional MLSFacts & features
Interior
Bedrooms & bathrooms
- Bedrooms: 4
- Bathrooms: 2
- Full bathrooms: 2
- Main level bathrooms: 2
- Main level bedrooms: 3
Rooms
- Room types: Bedroom, Kitchen, Other
Bedroom
- Features: All Bedrooms Down
Bathroom
- Features: Separate Shower
Kitchen
- Features: Kitchen Island, Laminate Counters
Cooling
- Central Air
Appliances
- Included: Built-In Range, Dishwasher, Gas Cooktop, Gas Oven, Gas Water Heater, Microwave, Range Hood
- Laundry: Inside
Features
- Ceiling Fan(s), Eat-in Kitchen, All Bedrooms Down
- Flooring: Laminate, Tile, Wood
- Has fireplace: No
- Fireplace features: None
- Common walls with other units/homes: No Common Walls
Interior area
- Total interior livable area: 1,600 sqft
Property
Parking
- Total spaces: 2
- Parking features: Garage
- Garage spaces: 2
Features
- Levels: One
- Stories: 1
- Entry location: Front door
- Pool features: None
- Has view: Yes
- View description: None
Lot
- Size: 0.26 Acres
- Features: 0-1 Unit/Acre
Details
- Additional structures: Shed(s), Storage
- Parcel number: 002110013000
- Special conditions: Standard
Construction
Type & style
- Home type: SingleFamily
- Property subtype: Single Family Residence
Materials
- Wood Siding
- Foundation: Raised
- Roof: Composition
Condition
- Updated/Remodeled
- New construction: No
- Year built: 1935
Utilities & green energy
- Electric: 220 Volts in Laundry
- Sewer: Public Sewer
- Water: Well
- Utilities for property: Electricity Available, Natural Gas Connected, Water Available
Community & HOA
Community
- Features: Street Lights
- Security: Carbon Monoxide Detector(s), Smoke Detector(s)
Location
- Region: Colusa
Financial & listing details
- Price per square foot: $219/sqft
- Tax assessed value: $183,600
- Annual tax amount: $2,136
- Date on market: 5/1/2026
- Cumulative days on market: 88 days
- Listing terms: Submit
Estimated market value
$346,400
$329,000 - $364,000
$2,289/mo
Price history
| Date | Event | Price |
|---|---|---|
| 7/13/2026 | Contingent | $349,900$219/sqft |
Source:  CRMLS #SN26095292 Report a problem CRMLS #SN26095292 Report a problem | ||
| 7/10/2026 | Pending sale | $349,900$219/sqft |
Source: MetroList Services of CA #226053260 Report a problem | ||
| 5/1/2026 | Listed for sale | $349,900-10.1%$219/sqft |
Source: MetroList Services of CA #226053260 Report a problem | ||
| 4/14/2026 | Listing removed | -- |
Source: Owner Report a problem | ||
| 4/12/2026 | Listed for sale | $389,000+11.2%$243/sqft |
Source: Owner Report a problem | ||
| 1/6/2026 | Listing removed | $349,900$219/sqft |
Source: MetroList Services of CA #225065290 Report a problem | ||
| 12/17/2025 | Listed for sale | $349,900$219/sqft |
Source: MetroList Services of CA #225065290 Report a problem | ||
| 12/2/2025 | Pending sale | $349,900$219/sqft |
Source: MetroList Services of CA #225065290 Report a problem | ||
| 10/23/2025 | Price change | $349,900-2.8%$219/sqft |
Source: MetroList Services of CA #225065290 Report a problem | ||
| 10/14/2025 | Price change | $359,900-4%$225/sqft |
Source: MetroList Services of CA #225065290 Report a problem | ||
| 9/21/2025 | Listed for sale | $375,000$234/sqft |
Source: MetroList Services of CA #225065290 Report a problem | ||
| 8/22/2025 | Pending sale | $375,000$234/sqft |
Source: MetroList Services of CA #225065290 Report a problem | ||
| 8/11/2025 | Listed for sale | $375,000$234/sqft |
Source: MetroList Services of CA #225065290 Report a problem | ||
| 8/5/2025 | Contingent | $375,000$234/sqft |
Source: MetroList Services of CA #225065290 Report a problem | ||
| 7/21/2025 | Pending sale | $375,000$234/sqft |
Source: MetroList Services of CA #225065290 Report a problem | ||
| 6/28/2025 | Listed for sale | $375,000+108.3%$234/sqft |
Source: MetroList Services of CA #225065290 Report a problem | ||
| 6/25/2024 | Sold | $180,000+12.5%$113/sqft |
Source: MetroList Services of CA #224059448 Report a problem | ||
| 6/12/2024 | Pending sale | $160,000$100/sqft |
Source: MetroList Services of CA #224059448 Report a problem | ||
| 6/6/2024 | Listed for sale | $160,000$100/sqft |
Source: MetroList Services of CA #224059448 Report a problem | ||
Public tax history
| Year | Property taxes | Tax assessment |
|---|---|---|
| 2025 | $2,136 +87.6% | $183,600 +162.7% |
| 2024 | $1,138 +3.4% | $69,878 +2% |
| 2023 | $1,101 +49% | $68,509 +2% |
| 2022 | $739 +4.1% | $67,167 +2% |
| 2021 | $710 +1.2% | $65,851 +1% |
| 2020 | $701 +2.8% | $65,177 +2% |
| 2019 | $682 +0.3% | $63,900 +2% |
| 2018 | $680 +1.7% | $62,648 +2% |
| 2017 | $668 +1.5% | $61,421 +2% |
| 2016 | $658 +1.6% | $60,218 +1.5% |
| 2015 | $648 +5.2% | $59,314 +2% |
| 2014 | $616 | $58,153 +0.5% |
| 2013 | -- | $57,891 +2% |
| 2012 | -- | $56,757 +2% |
| 2011 | -- | $55,646 +0.8% |
| 2010 | -- | $55,231 -0.2% |
| 2009 | $553 -10.1% | $55,363 +2% |
| 2008 | $615 | $54,279 +2% |
| 2007 | -- | $53,215 -5.6% |
| 2006 | -- | $56,352 +1.8% |
| 2005 | -- | $55,330 +1.8% |
| 2004 | $535 | $54,328 +2.4% |
| 2003 | -- | $53,030 +1.9% |
| 2002 | $513 +1.9% | $52,066 +1.8% |
| 2001 | $503 | $51,121 +1.8% |
| 2000 | -- | $50,194 |
Find assessor info on the county website
Monthly payment
Est. payment
Payment breakdown
Explore the cost of this home by adjusting the details. Changes won't be saved.Climate risks
Neighborhood: 95932
Nearby schools
GreatSchools rating
- 6/10James M. Burchfield Primary SchoolGrades: K-3Distance: 0.7 mi
- 3/10George T. Egling Middle SchoolGrades: 4-8Distance: 0.9 mi
- 5/10Colusa High SchoolGrades: 9-12Distance: 0.7 mi
- $388,5003 bd2 ba1.5k sqft1734 Wescott Rd, Colusa, CA 95932Off Market
- $400,0003 bd1 ba2.1k sqft1738 Wescott Rd, Colusa, CA 95932Sold
- $285,8002 bd1 ba962 sqft1750 Wescott Rd, Colusa, CA 95932Off Market
- $331,9003 bd-- ba1.8k sqft1722 Wescott Rd, Colusa, CA 95932Off Market
- $315,4003 bd2 ba1k sqft36 Modoc Ct, Colusa, CA 95932Off Market
- $354,6003 bd2 ba1.6k sqft1714 Wescott Rd, Colusa, CA 95932Off Market
- $294,8003 bd1 ba981 sqft38 Modoc Ct, Colusa, CA 95932Off Market
- $146,1013 bd1 ba1.4k sqft1800 Wescott Rd, Colusa, CA 95932Off Market
A local agent can set up tours, give advice and negotiate with sellers.
Similar homes
- $299,9004 bd2 ba1.9k sqft286 Victoria Way, Colusa, CA 95932For Sale
 MLS ID #ML82053755, Walter Regan. MLSListings Inc
 - $444,9004 bd3 ba1.5k sqft130 Fremont St, Colusa, CA 95932New Construction
 MLS ID #SN26159798, Colleen Wrysinski, Keller Williams Realty Yuba City. CRMLS
 - $389,0003 bd2 ba1.6k sqft303 Louis Ln, Colusa, CA 95932For Sale
 MLS ID #226049565, Monica Blumka. MetroList Services of CA
 - $--2 bd1 ba911 sqft1258 Oak St, Colusa, CA 95932Auction
 Auction.com 2
 - $325,0002 bd2 ba1.2k sqft104 Main St, Colusa, CA 95932For SaleMLS ID #226087009, Amber West Torres. MetroList Services of CA
- $375,0003 bd2 ba2.2k sqft730-724 Webster St, Colusa, CA 95932For SaleMLS ID #226031997, Jennifer Giffin. MetroList Services of CA
- $479,0004 bd2 ba1.6k sqft1980 Wilson Ave, Colusa, CA 95932For SaleMLS ID #226076482, Edward Hutchison. MetroList Services of CA
- $285,0001 bd1 ba1.2k sqft745 Main St, Colusa, CA 95932For SaleMLS ID #226037740, Melvina Tarr. MetroList Services of CA
- $484,6003 bd2 ba1.6k sqft402 Kittyhawk Dr, Colusa, CA 95932New ConstructionMLS ID #226056699, Sean Work. MetroList Services of CA
- $485,8003 bd2 ba1.6k sqft406 Kittyhawk Dr, Colusa, CA 95932New ConstructionMLS ID #226056695, Sean Work. MetroList Services of CA
- $479,4003 bd2 ba1.6k sqft410 Kittyhawk Dr, Colusa, CA 95932New ConstructionMLS ID #226039108, Sean Work. MetroList Services of CA
- $419,9003 bd2 ba1.5k sqft418 Padre Pio Dr, Williams, CA 95987For SaleMLS ID #226094349, April Wagoner. MetroList Services of CA
- from $460,0003 bd2 ba1.6k sqftThe Sutter Plan, Sunrise Landing, Colusa, CA 95932New ConstructionBlazona Development
- from $499,0003 bd2 ba1.9k sqftThe Riverside Plan, Sunrise Landing, Colusa, CA 95932New ConstructionBlazona Development
- from $510,0003 bd2 ba2.1k sqftThe Sycamore Plan, Sunrise Landing, Colusa, CA 95932New ConstructionBlazona Development
- $335,0003 bd1 ba1.3k sqft9375 Hedger Rd, Live Oak, CA 95953For SaleMLS ID #224119069, Connie Coughlin. MetroList Services of CA
- $342,9992 bd1 ba1k sqft2266 Mulberry St, Sutter, CA 95982For SaleMLS ID #226077595, Grant Denney. MetroList Services of CA
- $399,9003 bd2 ba1.5k sqft9595 Waterman Ave, Live Oak, CA 95953For SaleMLS ID #226091194, Gayliene Cole. MetroList Services of CA
- $399,0004 bd2 ba1.3k sqft2880 Kennedy Dr, Yuba City, CA 95993For SaleMLS ID #226073059, Rob Galakhov. MetroList Services of CA
- $410,0004 bd2 ba1.9k sqft2880 Elm St, Sutter, CA 95982For Sale By Owner
Local buyer's agents are ready to help
