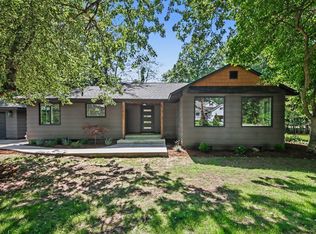
Welcome to this beautifully maintained ranch located in the highly desirable Cole's Park neighborhood of Spring Lake. Offering private beach access for association members, this home provides the perfect blend of comfort, convenience, and lakeside living.
The main level features a bright and open floor plan with spacious living and dining areas, three well-appointed bedrooms, and two full bathrooms. The kitchen offers ample cabinet space and an efficient layout for everyday living. A partially finished basement provides additional living area, recreation space, or storage options.
Situated within the Cottage Short-Term Rental District, this property offers excellent flexibility as a primary residence, vacation home, or income-producing rental. Enjoy close proximity to Spring Lake, marinas, local parks, and the vibrant downtown areas of both Spring Lake and Grand Haven.
Pending
$379,900
17321 Coles Park Rd, Spring Lake, MI 49456
4beds
1,257sqft
Single Family Residence
Built in 1960
4,356 Square Feet Lot
$368,400 Zestimate®
$302/sqft
$4/mo HOA
What's special
Partially finished basementPrivate beach accessAmple cabinet spaceWell-appointed bedrooms
- 318 days
- 35
- 1
Zillow last checked:
Listing updated:
Listed by:
Robert Buelow 616-510-9303,
HomeRealty, LLC 616-935-9000
Source: MichRIC,MLS#: 25056059
Facts & features
Interior
Bedrooms & bathrooms
- Bedrooms: 4
- Bathrooms: 2
- Full bathrooms: 2
- Main level bedrooms: 3
Primary bedroom
- Level: Main
- Area: 156
- Dimensions: 13.00 x 12.00
Bedroom 2
- Level: Main
- Area: 144
- Dimensions: 12.00 x 12.00
Bedroom 3
- Level: Main
- Area: 96
- Dimensions: 8.00 x 12.00
Bedroom 4
- Level: Basement
- Area: 132
- Dimensions: 12.00 x 11.00
Primary bathroom
- Level: Main
- Area: 108
- Dimensions: 9.00 x 12.00
Bathroom 2
- Level: Main
- Area: 36
- Dimensions: 6.00 x 6.00
Dining area
- Level: Main
- Area: 132
- Dimensions: 11.00 x 12.00
Kitchen
- Level: Main
- Area: 99
- Dimensions: 9.00 x 11.00
Living room
- Level: Main
- Area: 168
- Dimensions: 14.00 x 12.00
Heating
- Forced Air
Cooling
- Central Air
Appliances
- Included: Cooktop, Dishwasher, Disposal, Dryer, Microwave, Refrigerator, Washer
- Laundry: Electric Dryer Hookup, Main Level
Features
- Ceiling Fan(s)
- Flooring: Laminate, Tile, Wood
- Windows: Screens, Replacement, Window Treatments
- Basement: Partial
- Has fireplace: No
Interior area
- Total structure area: 1,257
- Total interior livable area: 1,257 sqft
- Finished area below ground: 712
Video & virtual tour
Property
Features
- Stories: 1
- Fencing: Privacy,Vinyl
- Waterfront features: Lake
Lot
- Size: 4,356 Square Feet
- Dimensions: 50 x 87.33
- Features: Level, Cul-De-Sac, Ground Cover
Details
- Parcel number: 700314175019
Construction
Type & style
- Home type: SingleFamily
- Architectural style: Ranch
- Property subtype: Single Family Residence
Materials
- Vinyl Siding
- Roof: Asphalt,Shingle
Condition
- New construction: No
- Year built: 1960
Utilities & green energy
- Sewer: Public Sewer
- Water: Public
- Utilities for property: Natural Gas Available, Electricity Available, Cable Available, Natural Gas Connected, Cable Connected
Community & HOA
Community
- Security: Carbon Monoxide Detector(s), Smoke Detector(s)
HOA
- Has HOA: Yes
- Amenities included: Beach Area
- Services included: Other
- HOA fee: $50 annually
Location
- Region: Spring Lake
Financial & listing details
- Price per square foot: $302/sqft
- Tax assessed value: $46,685
- Annual tax amount: $1,426
- Date on market: 10/31/2025
- Listing terms: Cash,Conventional
- Electric utility on property: Yes
- Road surface type: Paved
Estimated market value
$368,400
$350,000 - $391,000
$2,243/mo
Price history
| Date | Event | Price |
|---|---|---|
| 3/30/2026 | Pending sale | $379,900$302/sqft |
Source:  MichRIC #25056059 Report a problem MichRIC #25056059 Report a problem | ||
| 3/10/2026 | Price change | $379,900-5%$302/sqft |
Source: MichRIC #25056059 Report a problem | ||
| 10/31/2025 | Listed for sale | $399,900$318/sqft |
Source: MichRIC #25056059 Report a problem | ||
Public tax history
| Year | Property taxes | Tax assessment |
|---|---|---|
| 2025 | $1,315 +6.8% | $46,685 +3.1% |
| 2024 | $1,231 -15.7% | $45,282 +5% |
| 2023 | $1,460 +603.1% | $43,126 |
| 2022 | $208 | -- |
| 2021 | -- | -- |
| 2020 | -- | $39,213 +4.3% |
| 2018 | $1,156 +2.9% | $37,581 -13% |
| 2017 | $1,123 | $43,200 +7.5% |
| 2016 | $1,123 | $40,200 +6.1% |
| 2015 | $1,123 | $37,900 +5.9% |
| 2014 | -- | $35,800 +0.6% |
| 2013 | -- | $35,600 -6.8% |
| 2012 | -- | $38,200 -2.3% |
| 2011 | -- | $39,100 -15% |
| 2009 | -- | $46,000 -1.3% |
| 2008 | -- | $46,600 +18.3% |
| 2005 | -- | $39,400 +6.5% |
| 2004 | -- | $37,000 +5.1% |
| 2003 | -- | $35,200 +1.4% |
| 2002 | -- | $34,700 +3% |
| 2001 | -- | $33,700 |
Find assessor info on the county website
Monthly payment
Est. payment
Payment breakdown
Explore the cost of this home by adjusting the details. Changes won't be saved.Climate risks
Neighborhood: 49456
Similar homes
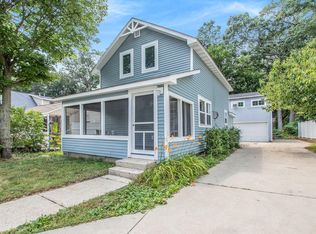
- $350,0004 bd2 ba1.7k sqft18145 148th Ave, Spring Lake, MI 49456For Sale
 MLS ID #26043913, Patrick J Kane, Keller Williams Realty Rivertown. MichRIC
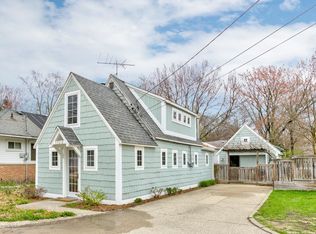
 - $354,9003 bd2 ba1.8k sqft16597 152nd Ave, Spring Lake, MI 49456For Sale
 MLS ID #26041133, Lucas Howard, Keller Williams GR East. MichRIC
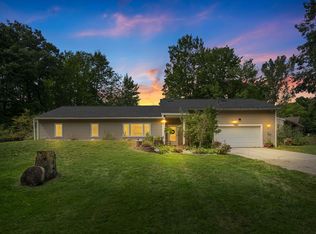
 - $398,9003 bd2 ba1.3k sqft18412 148th Ave, Spring Lake, MI 49456For Sale
 MLS ID #26033344, Jeff Grysen, City2Shore Real Estate. MichRIC
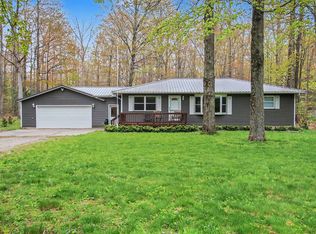
 - $344,9003 bd2 ba1.5k sqft18195 148th Ave, Spring Lake, MI 49456For Sale
 MLS ID #26033702, Taylor Macias, Keller Williams GR East. MichRIC
 - $425,0002 bd2 ba1.3k sqft331 Rachaels Way, Spring Lake, MI 49456For SaleMLS ID #26045192, Stacey L Pummill, Blue Sky West Properties. MichRIC
- $324,9003 bd2 ba1.4k sqft17700 Thornapple Ln, Spring Lake, MI 49456For SaleMLS ID #26039274, Sarah Lilly, West Edge Real Estate LLC. MichRIC
- $289,9003 bd1 ba1k sqft619 Fall St, Spring Lake, MI 49456For SaleMLS ID #26031095, Meghan Reece Heritage, BlueWest Properties, LLC. MichRIC
- $378,5004 bd2 ba1.3k sqft12071 168th Ave, Grand Haven, MI 49417For SaleMLS ID #26038983, Blake Evans, Greenridge - Nexes. MichRIC
- $439,9002 bd2 ba1.5k sqft917 W Savidge St Unit 38, Spring Lake, MI 49456For SaleMLS ID #26011476, Rich Jones, Coldwell Banker Woodland Schmidt Grand Haven. MichRIC
- $330,0004 bd2 ba1.6k sqft1825 Oak Park Dr, Muskegon, MI 49442For SaleMLS ID #26048450, Carrie Eppard, Five Star Real Estate - N Musk. MichRIC
- $295,0003 bd2 ba1.4k sqft17511 Parkwood Unit B, Spring Lake, MI 49456For SaleMLS ID #26048533, Jenna Pope, Coldwell Banker Woodland Schmidt Grand Haven. MichRIC
- $382,5003 bd2 ba1.4k sqft15116 Briarwood St, Grand Haven, MI 49417For SaleMLS ID #26040775, Roxana Cortes-Trinidad, Century 21 Affiliated (GR). MichRIC
- $399,9004 bd1 ba1.4k sqft602 Jackson Ave, Grand Haven, MI 49417For SaleMLS ID #25033901, Michael T Engle, Patriot Realty. MichRIC
- $350,0003 bd2 ba1.3k sqft1120 S Mill Iron Rd, Muskegon, MI 49442For SaleMLS ID #26041127, Robin Wolters, Bellabay Realty LLC. MichRIC
- $395,5003 bd2 ba1.3k sqft2670 Eagle Rdg, Muskegon, MI 49444For SaleMLS ID #26030561, Joni McArthur, EXP Realty (Grand Rapids). MichRIC
- $489,0004 bd3 ba1.6k sqft17521 Whippoorwill Dr, Grand Haven, MI 49417For SaleMLS ID #26048484, Luke Scott Bouman, HomeRealty Holland. MichRIC
- $335,0003 bd2 ba1.3k sqft11335 Valley View Ave, Allendale, MI 49401For SaleMLS ID #26048060, Jordan L Head, Bellabay Realty (North). MichRIC
- $349,9003 bd2 ba1.8k sqft2756 Marquette Ave, Muskegon, MI 49442For SaleMLS ID #26046919, Brock Edward Carlston, Greenridge - Nexes. MichRIC
- $325,0003 bd1 ba1.2k sqft1448 Columbus Ave, Grand Haven, MI 49417For SaleMLS ID #26041324, Brock Edward Carlston, Greenridge - Nexes. MichRIC
- $355,0003 bd1 ba1.1k sqft5690 White Rd, Muskegon, MI 49442For SaleMLS ID #26044569, Pamela Derks, Five Star Real Estate Fremont. MichRIC
