17323 Grand Canyon Rd, Conroe, TX 77302
What's special
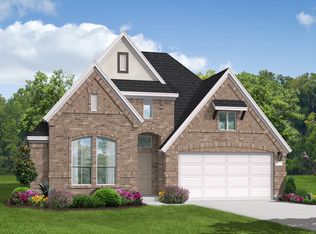
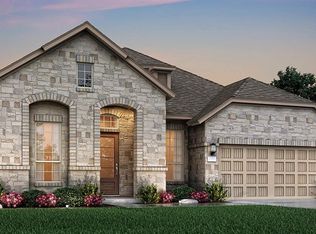
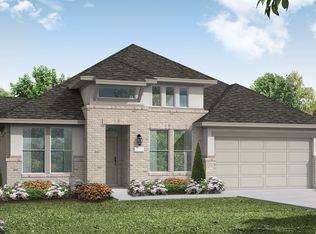
Beautiful Coventry 5-bdrm/4.1bath home with premium upgrades & flexible living spaces. Extended foyer entry. Two-story family room open to a dream kitchen, large dining area with bay windows. Bonus room with double single-light doors for a private study, media, hobby, music, school, work-at-home or formal dining room. Luxurious primary suite with bay windows at the back. Guest room with ensuite bath off the foyer. Upstairs, the game room is complete with projection tv and screen. A second bedroom with ensuite is in the north wing; two bedrooms and hall bath in the south wing. Higher quality kitchen/bath cabinets & surfaces, cordless blinds throughout. Gorgeous engineered hardwoods in first floor common areas with trending tile in wet areas. Upgraded carpet and pad upstairs. Room sizes approximate. Extras in electrical and low voltage include dramatic soffit lighting. 3-car garage, large covered patio. Discover Artavia! Easy access to I-45, I-59/69, The Woodlands, Bush Airport.
- 14 days |
- 533 |
- 38 |
Likely to sell faster than
Travel times
Family Room
Kitchen
Primary Bedroom
Zillow last checked:
Listing updated:
Marleah Rodriquez TREC #0492341 713-553-7253,
Berkshire Hathaway HomeServices Premier Properties
Facts & features
Interior
Bedrooms & bathrooms
- Bedrooms: 5
- Bathrooms: 5
- Full bathrooms: 4
- 1/2 bathrooms: 1
Rooms
- Room types: Guest Suite, Utility Room
Primary bedroom
- Level: First
- Area: 230
- Dimensions: 15'x15'4"
Bedroom
- Level: Second
- Area: 125.58
- Dimensions: 11'x11'5"
Bedroom
- Level: Second
- Area: 158.09
- Dimensions: 12'1"x13'1"
Bedroom
- Level: Second
- Area: 129.9
- Dimensions: 12'1"x10'9"
Bedroom
- Level: First
- Area: 149.04
- Dimensions: 12'2"x12'3"
Other
- Level: First
Dining room
- Level: First
Game room
- Level: Second
- Area: 286.9
- Dimensions: 15'2"x18'11
Kitchen
- Level: First
Living room
- Level: First
Utility room
- Level: First
- Area: 70.77
- Dimensions: 6'7"x10'9"
Heating
- Natural Gas
Cooling
- Electric
Appliances
- Included: Disposal, Electric Oven, Microwave, Gas Cooktop, Dishwasher
- Laundry: Electric Dryer Hookup, Washer Hookup
Features
- Formal Entry/Foyer, High Ceilings, 2 Bedrooms Down, Primary Bed - 1st Floor, Walk-In Closet(s)
- Flooring: Carpet, Engineered Hardwood, Tile
- Windows: Window Coverings
Interior area
- Total structure area: 3,044
- Total interior livable area: 3,044 sqft
Video & virtual tour
Property
Parking
- Total spaces: 3
- Parking features: Attached, Tandem, Garage Door Opener, Double-Wide Driveway
- Attached garage spaces: 3
Features
- Stories: 2
- Patio & porch: Covered, Patio/Deck, Porch
- Exterior features: Sprinkler System
- Has spa: Yes
- Fencing: Back Yard
Lot
- Size: 8,302 Square Feet
- Features: Build Line Restricted, Corner Lot, Subdivided, 0 Up To 1/4 Acre
Details
- Parcel number: 489398
Construction
Type & style
- Home type: SingleFamily
- Architectural style: Contemporary
- Property subtype: Single Family Residence
Materials
- Brick, Stone
- Foundation: Slab
- Roof: Composition
Condition
- New construction: No
- Year built: 2021
Utilities & green energy
- Sewer: Public Sewer
- Water: Public
Community & HOA
Community
- Subdivision: Artavia
HOA
- Has HOA: Yes
- Amenities included: Fitness Center, Park, Pond, Splash Pad, Trail(s)
- HOA fee: $1,395 annually
Location
- Region: Conroe
Financial & listing details
- Price per square foot: $145/sqft
- Tax assessed value: $454,145
- Annual tax amount: $13,306
- Date on market: 8/10/2026
- Listing terms: Cash,Conventional,FHA,VA Loan
- Ownership: Full Ownership
- Road surface type: Concrete, Curbs, Gutters
Price history
| Date | Event | Price |
|---|---|---|
| 8/19/2026 | Price change | $439,900-11.8%$145/sqft |
Source: | ||
| 8/10/2026 | Listed for sale | $499,000$164/sqft |
Source: | ||
| 8/10/2026 | Listing removed | $499,000$164/sqft |
Source: BHHS broker feed #67913831 Report a problem | ||
| 6/27/2026 | Price change | $499,000-2.2%$164/sqft |
Source: | ||
| 6/9/2026 | Listed for sale | $510,000+2%$168/sqft |
Source: | ||
| 3/29/2022 | Listing removed | -- |
Source: | ||
| 3/2/2022 | Pending sale | $499,790$164/sqft |
Source: | ||
| 2/1/2022 | Price change | $499,790-3.7%$164/sqft |
Source: | ||
| 1/31/2022 | Price change | $518,890+3.8%$170/sqft |
Source: | ||
| 1/4/2022 | Price change | $499,8900%$164/sqft |
Source: | ||
| 12/13/2021 | Pending sale | $499,964$164/sqft |
Source: | ||
| 10/22/2021 | Listed for sale | $499,964$164/sqft |
Source: | ||
| 10/21/2021 | Pending sale | $499,964$164/sqft |
Source: | ||
| 10/11/2021 | Price change | $499,964-3.8%$164/sqft |
Source: | ||
| 10/4/2021 | Price change | $519,964-0.1%$171/sqft |
Source: | ||
| 8/31/2021 | Price change | $520,364-0.8%$171/sqft |
Source: | ||
| 7/22/2021 | Price change | $524,364-2.5%$172/sqft |
Source: | ||
| 7/21/2021 | Price change | $537,664-1.8%$177/sqft |
Source: | ||
| 7/6/2021 | Price change | $547,664-0.2%$180/sqft |
Source: | ||
| 6/15/2021 | Listed for sale | $548,539-0.3%$180/sqft |
Source: Coventry Homes Report a problem | ||
| 6/6/2021 | Listing removed | -- |
Source: Coventry Homes Report a problem | ||
| 5/22/2021 | Price change | $549,914-1.2%$181/sqft |
Source: Coventry Homes Report a problem | ||
| 5/16/2021 | Price change | $556,501+3.9%$183/sqft |
Source: Coventry Homes Report a problem | ||
| 5/9/2021 | Price change | $535,501+3.9%$176/sqft |
Source: Coventry Homes Report a problem | ||
| 5/7/2021 | Listed for sale | $515,501$169/sqft |
Source: Coventry Homes Report a problem | ||
Public tax history
| Year | Property taxes | Tax assessment |
|---|---|---|
| 2025 | $5,422 -9.2% | $454,145 -2.1% |
| 2024 | $5,971 -17.6% | $463,987 +1.8% |
| 2023 | $7,243 | $455,810 +22.6% |
| 2022 | -- | $371,920 +561.2% |
| 2021 | $1,040 +12.1% | $56,250 +15.8% |
| 2020 | $928 +539% | $48,580 +550.3% |
| 2019 | $145 | $7,470 |
Find assessor info on the county website
Monthly payment
Estimated market value
$428,700
$407,000 - $450,000
$3,132/mo
Climate risks
Explore flood, wildfire, and other predictive climate risk information for this property on First Street®️.