Exceptional brick Colonial located on a quiet cul-de-sac in desirable Village Estates, backing to a beautiful 20-acre nature preserve in the heart of Rochester Hills. Offering 4,408 sq. ft. plus a finished walkout lower level, this spacious home features 4 bedrooms, 4 full and 2 half baths, and a 3-car side-entry garage. Located within the highly regarded Rochester Community School District, including Adams High School.
The spacious floor plan is designed for both everyday living and entertaining, featuring a dramatic two-story family room with fireplace, formal living and dining rooms, and an expansive home office. The generous kitchen includes a breakfast nook, walk-in pantry, InstaHot faucet, and adjoining Butler Pantry and relaxing sitting room overlooking the peaceful wooded setting. Two staircases provide convenient access to the second level.
The expansive finished walkout lower level offers exceptional additional living and recreation space with a full bath, sauna, wine room, large kitchenette, home gym, billiard area, natural fireplace, and abundant utility and storage space.
Enjoy outdoor living surrounded by nature with a spacious deck and enclosed gazebo overlooking the preserve. Additional features include an invisible fence, in-ground sprinkler system,, two water meters, and wiring for a security system.
Recent improvements include fresh paint, new carpet and updated lighting, and new A/C (2025), new hot water heater (2024), deck completed (2021), and a new gazebo roof (2026). An exceptional opportunity offering generous living space, extensive amenities, privacy, and a beautiful natural setting—all within one of Oakland Counties most sought-after school districts.
For sale
$899,900
1733 Apple Ridge Ct, Rochester Hills, MI 48306
4beds
6,408sqft
Single Family Residence
Built in 1993
0.5 Acres Lot
$874,600 Zestimate®
$140/sqft
$29/mo HOA
What's special
- 20 days
- 2,583
- 145
Zillow last checked:
Listing updated:
Listed by:
Samantha Phillips 248-590-0800,
KW Domain 248-590-0800
Source: Realcomp II,MLS#: 20261064636
Facts & features
Interior
Bedrooms & bathrooms
- Bedrooms: 4
- Bathrooms: 6
- Full bathrooms: 4
- 1/2 bathrooms: 2
Primary bedroom
- Level: Second
- Area: 273
- Dimensions: 13 X 21
Bedroom
- Level: Second
- Area: 143
- Dimensions: 11 X 13
Bedroom
- Level: Second
- Area: 182
- Dimensions: 13 X 14
Bedroom
- Level: Second
- Area: 154
- Dimensions: 11 X 14
Primary bathroom
- Level: Second
Other
- Level: Second
Other
- Level: Second
Other
- Level: Basement
Other
- Level: Entry
Other
- Level: Entry
Other
- Level: Entry
- Area: 208
- Dimensions: 13 X 16
Dining room
- Level: Entry
- Area: 165
- Dimensions: 11 X 15
Family room
- Level: Entry
- Area: 459
- Dimensions: 27 X 17
Flex room
- Level: Basement
- Area: 156
- Dimensions: 13 X 12
Game room
- Level: Basement
- Area: 420
- Dimensions: 12 X 35
Other
- Level: Basement
- Area: 140
- Dimensions: 10 X 14
Laundry
- Level: Entry
- Area: 48
- Dimensions: 8 X 6
Library
- Level: Entry
- Area: 169
- Dimensions: 13 X 13
Living room
- Level: Entry
- Area: 195
- Dimensions: 13 X 15
Other
- Level: Entry
- Area: 130
- Dimensions: 10 X 13
Other
- Level: Basement
- Area: 289
- Dimensions: 17 X 17
Heating
- Forced Air, Natural Gas
Cooling
- Central Air
Appliances
- Included: Built In Gas Range, Built In Refrigerator, Dishwasher, Double Oven, Dryer, Free Standing Refrigerator, Microwave, Washer
Features
- Central Vacuum, Entrance Foyer, Jetted Tub, Other, Wet Bar
- Basement: Finished,Walk Out Access
- Has fireplace: Yes
- Fireplace features: Basement, Family Room, Gas, Wood Burning
Interior area
- Total interior livable area: 6,408 sqft
- Finished area above ground: 4,408
- Finished area below ground: 2,000
Property
Parking
- Total spaces: 3
- Parking features: Three Car Garage, Attached, Electricityin Garage, Garage Door Opener, Garage Faces Side
- Garage spaces: 3
Features
- Levels: Three
- Stories: 3
- Entry location: GroundLevelwSteps
- Patio & porch: Deck, Enclosed, Patio
- Fencing: Invisible
Lot
- Size: 0.5 Acres
- Dimensions: 111 x 196 x 111 x 196
Details
- Additional structures: Gazebo
- Parcel number: 1504154012
- Special conditions: Short Sale No,Standard
Construction
Type & style
- Home type: SingleFamily
- Architectural style: Colonial
- Property subtype: Single Family Residence
Materials
- Brick, Wood Siding
- Foundation: Basement, Poured, Sump Pump
- Roof: Asphalt
Condition
- New construction: No
- Year built: 1993
Utilities & green energy
- Sewer: Public Sewer
- Water: Public
Community & HOA
Community
- Subdivision: VINTAGE ESTATES 2
HOA
- Has HOA: Yes
- HOA fee: $350 annually
Location
- Region: Rochester Hills
Financial & listing details
- Price per square foot: $140/sqft
- Tax assessed value: $291,580
- Annual tax amount: $8,996
- Date on market: 8/28/2026
- Cumulative days on market: 20 days
- Listing agreement: Exclusive Right To Sell
- Listing terms: Cash,Conventional
Estimated market value
$874,600
$831,000 - $918,000
Not available
Price history
| Date | Event | Price |
|---|---|---|
| 8/28/2026 | Listed for sale | $899,900+63.8%$140/sqft |
Source:  Realcomp II #20261064636 Report a problem Realcomp II #20261064636 Report a problem | ||
| 6/13/2007 | Sold | $549,500$86/sqft |
Source:  MiRealSource #840952 Report a problem MiRealSource #840952 Report a problem | ||
Public tax history
| Year | Property taxes | Tax assessment |
|---|---|---|
| 2025 | -- | $426,940 +5.2% |
| 2024 | -- | $405,770 +11.6% |
| 2023 | -- | $363,680 +10.7% |
| 2022 | -- | $328,630 +1.2% |
| 2021 | -- | $324,700 +2.9% |
| 2020 | -- | $315,410 +2.5% |
| 2019 | -- | $307,570 +1.1% |
| 2018 | $7,529 +2% | $304,170 +0.4% |
| 2017 | $7,382 | $302,820 +7.7% |
| 2015 | -- | $281,170 +10.7% |
| 2014 | -- | $254,080 +19.2% |
| 2011 | -- | $213,230 -15.3% |
| 2010 | -- | $251,870 |
| 2009 | -- | $251,870 -19.5% |
| 2003 | -- | $312,820 +8% |
| 2002 | -- | $289,590 +38.7% |
| 2001 | $6,324 +7.5% | $208,820 +3.2% |
| 2000 | $5,885 | $202,350 |
Find assessor info on the county website
Monthly payment
Est. payment
Payment breakdown
Explore the cost of this home by adjusting the details. Changes won't be saved.Climate risks
Neighborhood: 48306
- $835,5005 bd6 ba4k sqft1745 Apple Ridge Ct, Rochester Hills, MI 48306Off Market
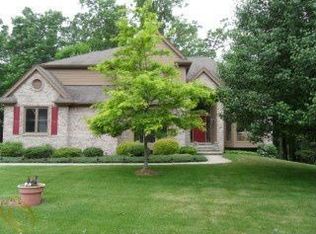
- $786,9005 bd5 ba4.5k sqft1721 Apple Ridge Ct, Rochester Hills, MI 48306Off Market
- $817,5004 bd4 ba3.7k sqft1757 Apple Ridge Ct, Rochester Hills, MI 48306Off Market
- $798,9004 bd5 ba3.2k sqft1734 Apple Ridge Ct, Rochester Hills, MI 48306Off Market
Similar homes
- $779,9004 bd5 ba5.5k sqft1781 Westridge Dr, Rochester Hills, MI 48306For Sale

 MLS ID #20261068982, Jennifer Sakis, MITown Realty. Realcomp II
 - $974,9994 bd4 ba3.7k sqft916 Majestic, Rochester Hills, MI 48306For Sale
 MLS ID #20261060711, Rachael Darin, Century 21 Professionals. Realcomp II
 - $775,0004 bd4 ba4.4k sqft1816 Sudbury Ct, Rochester Hills, MI 48306For Sale
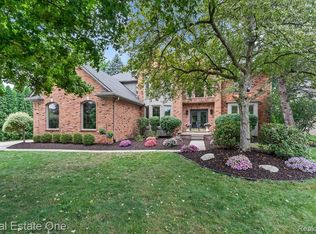 MLS ID #20261057972, Julie Rea, Real Estate One-Rochester. Realcomp II
 - $1,049,0005 bd5 ba6.2k sqft4884 Cider Hill Dr, Rochester, MI 48306For Sale
 MLS ID #20261069278, Trisha Mell, @properties Christie's Int'l R E Rochester. Realcomp II
 - $909,0004 bd5 ba5.8k sqft3603 N Century Oak Cir, Oakland, MI 48363For SaleMLS ID #20261070176, Joseph Hanley, Berkshire Hathaway HomeServices Michigan Real Est. Realcomp II
- $1,049,0004 bd5 ba3.8k sqft5631 Skye Ct, Rochester, MI 48306For SaleMLS ID #20261048761, Anthony Djon, Anthony Djon Luxury Real Estate. Realcomp II
- $788,9005 bd4 ba5.3k sqft1021 Olympia Dr, Rochester Hills, MI 48306For SaleMLS ID #20261058353, Aaron Taylor, EXP Realty Main. Realcomp II
- $645,0004 bd5 ba4.2k sqft1732 Kilburn Rd N, Rochester Hills, MI 48306For SaleMLS ID #20261057940, Leandro Dedndrejaj, KW Domain. Realcomp II
- $1,149,5003 bd4 ba5.9k sqft1250 Sunniwood Pl, Rochester, MI 48306For SaleMLS ID #20261067667, Antonio Gjonai, Mark V Homes LLC. Realcomp II
- $885,0004 bd4 ba4.7k sqft63357 N Plantation Ct, Washington, MI 48095For SaleMLS ID #20261072759, Emily Whiting, Venta Realty Group. Realcomp II
- $949,9004 bd5 ba5k sqft3276 Kern Rd, Lake Orion, MI 48360For Sale
 MLS ID #50215729, Kathleen Collins Wozniak, W.C. Collins Realty. MiRealSource
 - $789,9994 bd4 ba3.5k sqft54232 Carrington Dr, Shelby Township, MI 48316For SaleMLS ID #20261072789, Keith Fitzpatrick, Liberty Way Realty. Realcomp II
- $950,0004 bd5 ba6.6k sqft63520 Georgetowne S, Washington, MI 48095For SaleMLS ID #20261066525, Didarul Sarder, Home Pride Realty. Realcomp II
- $999,0005 bd5 ba6.3k sqft56439 Nickelby Dr S, Shelby Township, MI 48316For SaleMLS ID #20261063370, Brittany L Valensky, Quest Realty LLC. Realcomp II
- $995,0004 bd5 ba5.5k sqft63142 Turnberry Way, Washington, MI 48095For SaleMLS ID #20261070454, Dritan Dedaj, Divine Realty. Realcomp II
- $699,0004 bd3 ba4.2k sqft11390 Silverlake Ct, Shelby Township, MI 48317For SaleMLS ID #20261073086, Laura Pazdzierz, Brookstone, Realtors LLC. Realcomp II
- $895,0003 bd3 ba3.4k sqft3821 Lakecrest Dr, Bloomfield Hills, MI 48304For SaleMLS ID #20261028191, Stacey Weinberg, Real Broker, LLC Birmingham. Realcomp II
- $799,0004 bd5 ba5.2k sqft13255 Maple Lawn Dr, Shelby Township, MI 48315For SaleMLS ID #20261070783, Maria M Nishanian, Real Estate One-Troy. Realcomp II
- $774,9004 bd3 ba3.2k sqft11963 Forest Brook Dr, Washington, MI 48094For SaleMLS ID #20261071979, Anthony Djon, Anthony Djon Luxury Real Estate. Realcomp II
- $875,0005 bd4 ba4.5k sqft55490 Whispering Hills Dr, Shelby Township, MI 48316For SaleMLS ID #20261037671, Kelly K Finley, New Century REALTORS®. Realcomp II
