Move right into this beautifully renovated 3 bedrooms, 2.5 bath rancher situated on a level .46 acre lot. Thoughtfully updated throughout, this inviting home features a stunning new kitchen with stainless steel appliances, quartz countertops, stylish cabinetry and modern finishes. The updated bathrooms, new flooring, replacement windows in the bedrooms and updated HVAC provide comfort and peace of mind. The house is perfect for entertaining with the spacious living space and the cheery sunroom which overlooks the expansive deck and yard. The oversized two car garage and shed offer plenty of space for cars and lawn equipment. This home combines modern updates with everyday functionality.
Under contract
Price cut: $45K (7/15)
$545,000
1733 Bollinger Rd, Westminster, MD 21157
3beds
2,180sqft
:
Get pre-qualified$3,597/mo
Single Family Residence
Built in 1963
0.46 Acres Lot
$539,600 Zestimate®
$250/sqft
$-- HOA
What's special
Beautifully renovatedModern finishesUpdated hvacNew flooringStainless steel appliancesQuartz countertopsSpacious living space
- 23 days |
- 1,059 |
- 61 |
Likely to sell faster than
Zillow last checked:
Listing updated:
Listed by:
Thomas Mooney 410-913-8622,
O'Conor, Mooney & Fitzgerald (410) 321-8800,
Co-Listing Agent: Mary M Wolfe 443-985-6321,
O'Conor, Mooney & Fitzgerald
Source: Bright MLS,MLS#: MDCR2036026
Facts & features
Interior
Bedrooms & bathrooms
- Bedrooms: 3
- Bathrooms: 3
- Full bathrooms: 3
- Main level bathrooms: 2
- Main level bedrooms: 3
Rooms
- Room types: Living Room, Dining Room, Bedroom 2, Bedroom 3, Kitchen, Family Room, Sun/Florida Room, Laundry, Utility Room, Workshop, Bathroom 1
Bedroom 2
- Features: Ceiling Fan(s)
- Level: Main
- Area: 110 Square Feet
- Dimensions: 10 X 11
Bedroom 3
- Features: Ceiling Fan(s)
- Level: Main
- Area: 81 Square Feet
- Dimensions: 9 X 9
Bathroom 1
- Features: Ceiling Fan(s)
- Level: Main
- Area: 132 Square Feet
- Dimensions: 11 X 12
Dining room
- Level: Main
- Area: 143 Square Feet
- Dimensions: 11 X 13
Family room
- Level: Main
- Area: 225 Square Feet
- Dimensions: 15 X 15
Family room
- Features: Flooring - Carpet, Basement - Finished
- Level: Lower
- Area: 702 Square Feet
- Dimensions: 26 X 27
Kitchen
- Features: Countertop(s) - Quartz, Flooring - Laminate Plank, Kitchen - Electric Cooking
- Level: Main
- Area: 144 Square Feet
- Dimensions: 9 X 16
Laundry
- Level: Lower
Living room
- Level: Main
- Area: 180 Square Feet
- Dimensions: 12 X 15
Other
- Level: Main
- Area: 180 Square Feet
- Dimensions: 12 X 15
Utility room
- Level: Lower
Workshop
- Level: Lower
Heating
- Forced Air, Electric
Cooling
- Central Air, Electric
Appliances
- Included: Stainless Steel Appliance(s), Refrigerator, Oven/Range - Electric, Microwave, Dishwasher, Disposal, Washer, Dryer, Electric Water Heater
- Laundry: Lower Level, Laundry Room
Features
- Attic, Ceiling Fan(s), Dining Area, Entry Level Bedroom, Family Room Off Kitchen
- Flooring: Laminate, Carpet, Ceramic Tile
- Doors: Six Panel
- Windows: Vinyl Clad, Replacement, Double Hung, Bay/Bow, Storm Window(s)
- Basement: Full,Heated,Improved,Connecting Stairway,Sump Pump,Walk-Out Access
- Has fireplace: No
Interior area
- Total structure area: 2,580
- Total interior livable area: 2,180 sqft
- Finished area above ground: 1,474
- Finished area below ground: 706
Property
Parking
- Total spaces: 2
- Parking features: Garage Door Opener, Garage Faces Front, Oversized, Attached, Driveway
- Attached garage spaces: 2
- Has uncovered spaces: Yes
Accessibility
- Accessibility features: Accessible Approach with Ramp
Features
- Levels: Two
- Stories: 2
- Patio & porch: Deck
- Pool features: None
Lot
- Size: 0.46 Acres
- Features: Level, Front Yard, Rear Yard, SideYard(s)
Details
- Additional structures: Above Grade, Below Grade
- Parcel number: 0704023366
- Zoning: R-200
- Special conditions: Standard
Construction
Type & style
- Home type: SingleFamily
- Architectural style: Ranch/Rambler
- Property subtype: Single Family Residence
Materials
- Brick
- Foundation: Block
- Roof: Asphalt
Condition
- Very Good
- New construction: No
- Year built: 1963
- Major remodel year: 2026
Utilities & green energy
- Sewer: Septic Exists
- Water: Well
Community & HOA
Community
- Subdivision: None Available
HOA
- Has HOA: No
Location
- Region: Westminster
Financial & listing details
- Price per square foot: $250/sqft
- Tax assessed value: $413,267
- Annual tax amount: $4,599
- Date on market: 7/1/2026
- Listing agreement: Exclusive Agency
- Ownership: Fee Simple
Estimated market value
Zestimate®
$539,600
Estimated sales range
$513,000 - $567,000
Rent Zestimate®
$2,716/mo
Price history
| Date | Event | Price |
|---|---|---|
| 7/23/2026 | Contingent | $545,000$250/sqft |
Source: | ||
| 7/15/2026 | Price change | $545,000-7.6%$250/sqft |
Source: | ||
| 7/1/2026 | Listed for sale | $590,000+66.2%$271/sqft |
Source: | ||
| 2/21/2025 | Sold | $355,000-11.3%$163/sqft |
Source: | ||
| 2/12/2025 | Pending sale | $400,000$183/sqft |
Source: | ||
| 2/3/2025 | Listed for sale | $400,000+142.4%$183/sqft |
Source: | ||
| 1/11/1996 | Sold | $165,000$76/sqft |
Source: Public Record Report a problem | ||
Public tax history
| Year | Property taxes | Tax assessment |
|---|---|---|
| 2025 | $4,558 +11% | $401,700 +10.5% |
| 2024 | $4,108 +11.7% | $363,567 +11.7% |
| 2023 | $3,677 +13.3% | $325,433 +13.3% |
| 2022 | $3,246 +2.9% | $287,300 +2.9% |
| 2021 | $3,154 +3% | $279,133 +3% |
| 2020 | $3,062 +3.1% | $270,967 +3.1% |
| 2019 | $2,970 +2.9% | $262,800 +2.9% |
| 2018 | $2,886 +3% | $255,400 +3% |
| 2017 | $2,802 | $248,000 +3.1% |
| 2016 | -- | $240,600 |
| 2015 | -- | $240,600 |
| 2014 | -- | $240,600 -3.8% |
| 2013 | -- | $250,200 |
| 2012 | -- | $250,200 |
| 2011 | -- | $250,200 -19.8% |
| 2010 | -- | $311,850 +6.7% |
| 2009 | -- | $292,252 +7.2% |
| 2008 | -- | $272,656 +7.7% |
| 2007 | -- | $253,060 +11.3% |
| 2006 | -- | $227,440 +12.7% |
| 2005 | -- | $201,820 +14.5% |
| 2004 | -- | $176,200 +3.5% |
| 2003 | -- | $170,212 +3.6% |
| 2002 | -- | $164,226 +3.8% |
| 2001 | -- | $158,240 |
Find assessor info on the county website
Monthly payment
Est. payment
Payment breakdown
Explore the cost of this home by adjusting the details. Changes won't be saved.Climate risks
Neighborhood: 21157
Nearby schools
GreatSchools rating
- 5/10Sandymount Elementary SchoolGrades: PK-5Distance: 1 mi
- 7/10Shiloh Middle SchoolGrades: 6-8Distance: 6.1 mi
- 8/10Westminster High SchoolGrades: 9-12Distance: 3.2 mi
Schools provided by the listing agent
- High: Westminster
- District: Carroll County Public Schools
Source: Bright MLS. This data may not be complete. We recommend contacting the local school district to confirm school assignments for this home.
- $437,9003 bd2 ba2.5k sqft1735 Bollinger Rd, Westminster, MD 21157Off Market
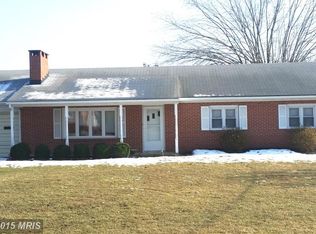
Save 
- $419,2003 bd2 ba1.2k sqft1731 Bollinger Rd, Westminster, MD 21157Off Market
Save - $455,800-- bd2 ba1.8k sqft1804 Reese Manor Dr, Finksburg, MD 21048Off Market
Save - $470,2003 bd3 ba2.1k sqft1801 Bollinger Rd, Westminster, MD 21157Off Market
Save - $385,500-- bd1 ba1.2k sqft1725 Bollinger Rd, Westminster, MD 21157Off Market
Save - $499,8003 bd3 ba2k sqft1808 Reese Manor Dr, Finksburg, MD 21048Off Market
Save - $432,500-- bd2 ba1.2k sqft1802 Reese Manor Dr, Finksburg, MD 21048Off Market
Save - $436,9003 bd2 ba1.5k sqft1805 Bollinger Rd, Westminster, MD 21157Off Market
Save
A local agent can set up tours, give advice and negotiate with sellers.
Contact agent


