Some towns simply have a way of making you feel at home and Ripon is one of them. With its welcoming neighborhoods, charming downtown, and unmistakable sense of community, Ripon is the kind of place where neighbors become lifelong friends, hometown traditions continue to thrive, and community still comes first. It's a place where life slows down just enough to appreciate the things that matter most. Coupled with excellent schools and convenient Highway 99 access, it's easy to see why Ripon remains one of the Central Valley's most sought-after places to call home. Built in 2002, this exceptional 3,262 square foot home sits on a 7,550 sq ft lot and offers a versatile floor plan designed to accommodate today's evolving lifestyles. Featuring 5 bedrooms, 3 full bathrooms, an oversized flex room (possible 6th bdrm), and a DETACHED CASITA complete with its own living area, full bathroom, closet, and kitchenette-style sink and cabinetry; the possibilities are endless for multigenerational living, extended guests, a private office, or hobby space. A charming front courtyard welcomes you inside where expansive formal living and dining rooms create an inviting first impression. The spacious kitchen features abundant cabinetry, a dining bar, breakfast area, and opens seamlessly to the inviting family room, creating the perfect space to enjoy. A downstairs bedroom and full bathroom provide ideal accommodations for guests or extended family. Upstairs, the oversized multipurpose room offers endless possibilities while the spacious primary suite features a walk-in closet, dual sinks, soaking tub, and separate shower. The backyard is designed for both relaxation and enjoyment with a sparkling built-in pool, outdoor shower and an incredible collection of mature fruit trees including orange, tangerine, mandarin, two varieties of lemon, two lime trees, kumquat, persimmon, fig, apple, and grapevines creating your own private backyard orchard that's as beautiful as it is bountiful and perfect for everything from summer gatherings to picking fresh fruit right outside your door. Additional amenities include a tile roof, three-car garage consisting of an attached two-car garage plus a separate attached one-car garage, dual-zone HVAC replaced in 2025, water softener, kitchen water filtration system, and numerous updated windows. If you've been searching for exceptional space, remarkable versatility, and the unmatched charm of Ripon, you've just found your next place to call home
Closed
$800,000
1733 Daniel Dr, Ripon, CA 95366
5beds
3,262sqft
Single Family Residence
Built in 2002
7,562 Square Feet Lot
$802,800 Zestimate®
$245/sqft
$4,070 Estimated rent
Home value
$802,800
$731,000 - $883,000
$4,070/mo
Zestimate® history
Owner options
List your home for rent
$4,070/mo
Rent Zestimate®
Find your next renter with Zillow Rental Manager. Plus, with online applications, you can quickly screen prospective tenants – for free.
$4,070/mo
Rent Zestimate®
Refinance and save
$5,301/mo
Est. payment
Refinancing to a lower rate could help reduce your monthly payments and save thousands over the life of the loan.
$5,301/mo
Est. payment
Explore your selling options
Work with a Zillow partner agent
Leverage their expertise and Zillow's premium Showcase listings to get your home seen by more buyers.
Get startedList with your own agent
Get your home in front of millions of buyers by listing it on Zillow.
Learn how to do itSell it yourself
Take full control of how buyers see your home on Zillow by listing For Sale by Owner (FSBO).
List your homeWhat's special
Sparkling built-in poolPrivate backyard orchardCharming front courtyardNumerous updated windowsOutdoor showerTile roofOversized flex room
Zillow last checked:
Listing updated:
Listed by:
Lydia Martinez-Linares DRE #01111856 209-602-3300,
Berkshire Hathaway HomeServices-Drysdale Properties
Bought with:
Nancy Hopper, DRE #01831091
Berkshire Hathaway HomeServices-Drysdale Properties
Source: MetroList Services of CA,MLS#: 226091818Originating MLS: MetroList Services, Inc.
Facts & features
Interior
Bedrooms & bathrooms
- Bedrooms: 5
- Bathrooms: 3
- Full bathrooms: 3
Primary bedroom
- Features: Walk-In Closet
Primary bathroom
- Features: Shower Stall(s), Double Vanity, Sunken Tub, Tile, Walk-In Closet(s)
Dining room
- Features: Bar, Space in Kitchen, Dining/Living Combo
Kitchen
- Features: Breakfast Area, Pantry Cabinet, Island w/Sink, Tile Counters
Heating
- Central
Cooling
- Ceiling Fan(s), Central Air
Appliances
- Included: Gas Water Heater, Dishwasher, Disposal, Double Oven, Plumbed For Ice Maker, Electric Cooktop, Dryer, Washer
- Laundry: Cabinets, Sink, Inside Room
Features
- Flooring: Carpet, Tile
- Number of fireplaces: 2
- Fireplace features: Family Room, Gas Log, Gas
Interior area
- Total structure area: 0
- Total interior livable area: 3,262 sqft
Property
Parking
- Total spaces: 3
- Parking features: Attached, RV Possible, Garage Door Opener, Garage Faces Front, Uncovered Parking Spaces 2+, Garage Faces Side, Interior Access, Driveway
- Attached garage spaces: 3
- Has uncovered spaces: Yes
Features
- Levels: Two
- Stories: 2
- Has private pool: Yes
- Pool features: In Ground, On Lot, Cabana, Pool Sweep, Gunite
- Fencing: Wood
Lot
- Size: 7,562 Square Feet
- Dimensions: 72 x 105
- Features: Auto Sprinkler F&R, Curb(s)/Gutter(s), Shape Regular, Street Lights, Landscape Back, Landscape Front
- Topography: Level,Trees Many,Level,Trees Many
Details
- Additional structures: Cabana, Pergola, Other
- Parcel number: 257400540000
- Zoning: R1
- Special conditions: Other
Construction
Type & style
- Home type: SingleFamily
- Architectural style: Contemporary
- Property subtype: Single Family Residence
Materials
- Stucco, Wood
- Foundation: Slab
- Roof: Tile
Condition
- Year built: 2002
Utilities & green energy
- Electric: 220 Volts in Kitchen, 220 Volts in Laundry
- Sewer: Public Sewer
- Water: Public
- Utilities for property: Electric, Sewer In & Connected, Natural Gas Connected
Community & HOA
Location
- Region: Ripon
Financial & listing details
- Price per square foot: $245/sqft
- Tax assessed value: $722,516
- Price range: $800K - $800K
- Date on market: 9/20/2026
- Road surface type: Asphalt, Paved, Paved Sidewalk
Price history
| Date | Event | Price |
|---|---|---|
| 8/28/2026 | Sold | $800,000+0%$245/sqft |
Source: MetroList Services of CA #226091818 Report a problem | ||
| 8/5/2026 | Pending sale | $799,996$245/sqft |
Source: MetroList Services of CA #226091818 Report a problem | ||
| 7/25/2026 | Listed for sale | $799,996+26%$245/sqft |
Source: MetroList Services of CA #226091818 Report a problem | ||
| 4/8/2019 | Sold | $635,000-2.2%$195/sqft |
Source: MetroList Services of CA #19005281 Report a problem | ||
| 2/12/2019 | Pending sale | $649,000$199/sqft |
Source: RE/MAX Executive #19005281 Report a problem | ||
| 1/27/2019 | Listed for sale | $649,000$199/sqft |
Source: RE/MAX Executive #19005281 Report a problem | ||
| 12/12/2018 | Listing removed | $649,000$199/sqft |
Source: RE/MAX EXECUTIVE #18059713 Report a problem | ||
| 10/8/2018 | Listed for sale | $649,000$199/sqft |
Source: RE/MAX Executive #18059713 Report a problem | ||
| 10/7/2018 | Pending sale | $649,000$199/sqft |
Source: RE/MAX Executive #18059713 Report a problem | ||
| 9/1/2018 | Listed for sale | $649,000+75.9%$199/sqft |
Source: RE/MAX Executive #18059713 Report a problem | ||
| 4/4/2002 | Sold | $369,000$113/sqft |
Source: Public Record Report a problem | ||
Public tax history
| Year | Property taxes | Tax assessment |
|---|---|---|
| 2026 | -- | $722,516 +2% |
| 2025 | $7,590 +1.7% | $708,350 +2% |
| 2024 | $7,463 +2.1% | $694,462 +2% |
| 2023 | $7,308 +1.6% | $680,846 +2% |
| 2022 | $7,190 +1.6% | $667,497 +2% |
| 2021 | $7,077 +0.9% | $654,410 +1% |
| 2020 | $7,012 +23.6% | $647,700 +24.2% |
| 2019 | $5,674 +1.5% | $521,305 +1.9% |
| 2018 | $5,592 +2.1% | $511,734 +2.1% |
| 2017 | $5,475 +1.6% | $501,063 +1.9% |
| 2016 | $5,389 +14.9% | $491,816 +6.4% |
| 2015 | $4,689 | $462,424 +7.8% |
| 2014 | $4,689 | $429,131 +12.9% |
| 2013 | -- | $380,131 +19% |
| 2012 | -- | $319,359 -10.4% |
| 2011 | -- | $356,569 -6.4% |
| 2010 | -- | $380,783 -1.1% |
| 2009 | -- | $384,841 -13.5% |
| 2008 | -- | $444,954 +2.1% |
| 2007 | -- | $435,975 +2.5% |
| 2006 | -- | $425,548 +9% |
| 2005 | -- | $390,403 +2% |
| 2004 | -- | $382,748 +1.9% |
| 2003 | -- | $375,734 +673.6% |
| 2002 | -- | $48,570 |
| 2001 | -- | $48,570 |
Find assessor info on the county website
Neighborhood: 95366
Nearby homes
- $648,1003 bd2 ba2k sqft1725 Daniel Dr, Ripon, CA 95366Off Market
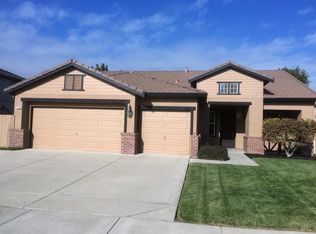
- $705,0004 bd2 ba2.2k sqft1751 Daniel Dr, Ripon, CA 95366Sold

- $706,6004 bd2 ba2k sqft1764 W 4th St, Ripon, CA 95366Off Market
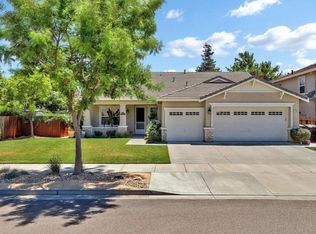
- $661,4003 bd2 ba2k sqft1756 4th St, Ripon, CA 95366Off Market
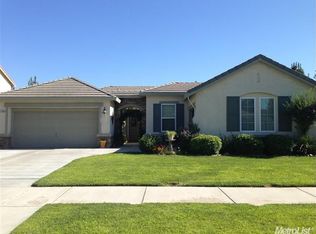
- $694,5003 bd2 ba2k sqft1756 W 4th St, Ripon, CA 95366Off Market
- $822,3004 bd3 ba3.2k sqft1772 4th St, Ripon, CA 95366Off Market
- $830,6004 bd3 ba3.2k sqft1772 W 4th St, Ripon, CA 95366Off Market
- $749,9994 bd3 ba3.2k sqft1777 Daniel Dr, Ripon, CA 95366Pending
Nearby schools
GreatSchools rating
- 8/10Weston Elementary SchoolGrades: K-8Distance: 0.3 mi
- NAHarvest HighGrades: 9-12Distance: 0.9 mi
- 9/10Ripon Elementary SchoolGrades: K-8Distance: 0.9 mi
Get a cash offer in 3 minutes
Find out how much your home could sell for in as little as 3 minutes with a no-obligation cash offer.
Estimated market value
$802,800
Get a cash offer in 3 minutes
Find out how much your home could sell for in as little as 3 minutes with a no-obligation cash offer.
Estimated market value
$802,800
- California
- San Joaquin County
- Ripon
- 95366
- 1733 Daniel Dr
