Discover comfortable, easy-living appeal! Situated on a generous half-acre parcel in an established Gastonia setting, this single-story ranch home presents an ideal opportunity for first-time buyers, downsizers, or investors seeking solid footprint and outdoor versatility.
The residence features a functional, accessible layout with 3 bedrooms and 2 full bathrooms. Natural light filters across the primary living area, which connects directly to a central eat-in kitchen with ample prep space and cabinet storage. The primary suite offers privacy alongside its dedicated en-suite bath, while two well-proportioned secondary bedrooms provide flexibility for family, overnight guests, or a dedicated home workspace.
Outdoors, the expansive, level backyard stands out with mature shade trees, offering ample room for entertaining, gardening, pets, or weekend recreation. With no HOA restrictions, owners enjoy true flexibility to tailor the property to their lifestyle.
Conveniently positioned near local schools, neighborhood parks, and essential retail, with straightforward access to regional thoroughfares for an efficient commute into Charlotte.
Active
$330,000
1733 Rhyne Carter Rd, Gastonia, NC 28054
3beds
1,250sqft
Single Family Residence
Built in 1961
0.5 Acres Lot
$320,500 Zestimate®
$264/sqft
$-- HOA
What's special
Generous half-acre parcelExpansive level backyardMature shade treesCentral eat-in kitchenFunctional accessible layoutTwo well-proportioned secondary bedrooms
- 22 hours
- 77
- 1
Zillow last checked:
Listing updated:
Listed by:
Crystal Lane crystalj.mes@hotmail.com,
Premier South
Source: Canopy MLS as distributed by MLS GRID,MLS#: 4431580
Facts & features
Interior
Bedrooms & bathrooms
- Bedrooms: 3
- Bathrooms: 3
- Full bathrooms: 2
- 1/2 bathrooms: 1
- Main level bedrooms: 3
Primary bedroom
- Level: Main
Bedroom s
- Level: Main
Bathroom full
- Level: Main
Kitchen
- Level: Main
Heating
- Central
Cooling
- Central Air, Electric
Appliances
- Included: Electric Range, Microwave
- Laundry: Inside
Features
- Has basement: No
Interior area
- Total structure area: 1,250
- Total interior livable area: 1,250 sqft
- Finished area above ground: 1,250
- Finished area below ground: 0
Property
Parking
- Parking features: Driveway
- Has uncovered spaces: Yes
Features
- Levels: One
- Stories: 1
Lot
- Size: 0.5 Acres
Details
- Parcel number: 136124
- Zoning: R1
- Special conditions: Standard
Construction
Type & style
- Home type: SingleFamily
- Property subtype: Single Family Residence
Materials
- Brick Partial, Vinyl
- Foundation: Crawl Space
Condition
- New construction: No
- Year built: 1961
Utilities & green energy
- Sewer: Septic Installed
- Water: Well
Community & HOA
Community
- Subdivision: Rhyneland Park
Location
- Region: Gastonia
Financial & listing details
- Price per square foot: $264/sqft
- Tax assessed value: $167,330
- Annual tax amount: $1,789
- Date on market: 10/12/2026
- Listing terms: Cash,Conventional,FHA,VA Loan
- Road surface type: Concrete, Paved
Estimated market value
$320,500
$304,000 - $337,000
$1,800/mo
Price history
| Date | Event | Price |
|---|---|---|
| 10/12/2026 | Listed for sale | $330,000+135.7%$264/sqft |
Source:  Canopy MLS as distributed by MLS GRID #4431580 Report a problem Canopy MLS as distributed by MLS GRID #4431580 Report a problem | ||
| 5/27/2025 | Sold | $140,000+8.6%$112/sqft |
Source: Public Record Report a problem | ||
| 4/1/2019 | Sold | $128,900-0.8%$103/sqft |
Source: Canopy MLS as distributed by MLS GRID #3463886 Report a problem | ||
| 3/14/2019 | Pending sale | $129,900$104/sqft |
Source: Carolina Realty Advisors #3463886 Report a problem | ||
| 3/13/2019 | Price change | $129,900+0.8%$104/sqft |
Source: Carolina Realty Advisors #3463886 Report a problem | ||
| 2/21/2019 | Pending sale | $128,900$103/sqft |
Source: Carolina Realty Advisors #3463886 Report a problem | ||
| 2/11/2019 | Price change | $128,900-0.8%$103/sqft |
Source: Carolina Realty Advisors #3463886 Report a problem | ||
| 2/8/2019 | Listed for sale | $129,900$104/sqft |
Source: Carolina Realty Advisors #3463886 Report a problem | ||
| 2/4/2019 | Listing removed | $1,200$1/sqft |
Source: Carolina Realty Advisors #3465657 Report a problem | ||
| 2/4/2019 | Pending sale | $129,900$104/sqft |
Source: Carolina Realty Advisors #3463886 Report a problem | ||
| 2/1/2019 | Price change | $1,200+41.2%$1/sqft |
Source: Carolina Realty Advisors #3465657 Report a problem | ||
| 1/30/2019 | Listed for sale | $129,900$104/sqft |
Source: Carolina Realty Advisors #3463886 Report a problem | ||
| 1/21/2019 | Pending sale | $129,900$104/sqft |
Source: Carolina Realty Advisors #3463886 Report a problem | ||
| 1/17/2019 | Listed for rent | $850$1/sqft |
Source: Carolina Realty Advisors #3465657 Report a problem | ||
| 1/16/2019 | Price change | $129,900-3.7%$104/sqft |
Source: Carolina Realty Advisors #3463886 Report a problem | ||
| 1/10/2019 | Listed for sale | $134,900+107.5%$108/sqft |
Source: Carolina Realty Advisors #3463886 Report a problem | ||
| 10/2/2018 | Sold | $65,000-35%$52/sqft |
Source: Public Record Report a problem | ||
| 9/19/2018 | Listed for sale | $99,990$80/sqft |
Source: Carolina Realty Advisors #3436116 Report a problem | ||
Public tax history
| Year | Property taxes | Tax assessment |
|---|---|---|
| 2025 | $1,789 | $167,330 |
| 2024 | $1,789 -1% | $167,330 |
| 2023 | $1,807 +33% | $167,330 +63.7% |
| 2022 | $1,359 -1.5% | $102,200 |
| 2021 | $1,380 | $102,200 |
| 2020 | $1,380 -0.7% | $102,200 |
| 2019 | $1,390 +27.2% | $102,200 +31% |
| 2018 | $1,092 | $78,032 |
| 2017 | $1,092 | $78,032 |
| 2016 | $1,092 | $78,032 +8.9% |
| 2014 | $1,092 | $71,667 |
| 2012 | -- | $71,667 |
| 2011 | -- | $71,667 |
| 2010 | -- | $71,667 |
| 2009 | -- | $71,667 |
| 2008 | -- | $71,667 -1.7% |
| 2007 | -- | $72,940 |
| 2006 | -- | $72,940 |
| 2005 | -- | $72,940 |
| 2004 | -- | $72,940 |
| 2003 | -- | $72,940 |
Find assessor info on the county website
Monthly payment
Est. payment
Payment breakdown
Explore the cost of this home by adjusting the details. Changes won't be saved.Climate risks
Neighborhood: 28054
Nearby schools
Schools provided by the listing agent
- Elementary: Brookside
- Middle: Holbrook
- High: North Gaston
Source: Canopy MLS as distributed by MLS GRID. This data may not be complete. We recommend contacting the local school district to confirm school assignments for this home.
Similar homes
- $--3 bd2 ba1.8k sqft408 Oakdale St, Gastonia, NC 28054Auction
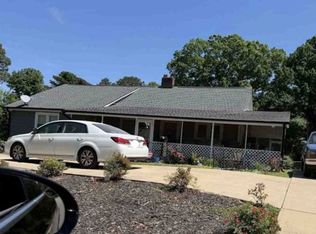 Xome
Xome - $350,0002 bd2 ba1.6k sqft1605 Auten Rd, Gastonia, NC 28054For Sale
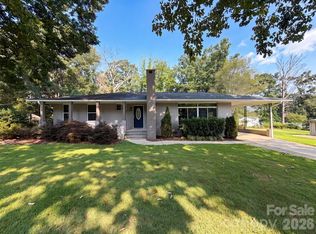
 MLS ID #4409816, Lisa McGill, Opendoor Brokerage LLC. Canopy MLS as distributed by MLS GRID
 - $322,0003 bd2 ba1.7k sqft3309 Gardner Park Dr, Gastonia, NC 28054For Sale
 MLS ID #4432163, Lisa Belk, Mark Spain Real Estate. Canopy MLS as distributed by MLS GRID
 - $275,0003 bd2 ba1.4k sqft2010 Pine Top Dr, Gastonia, NC 28054For Sale
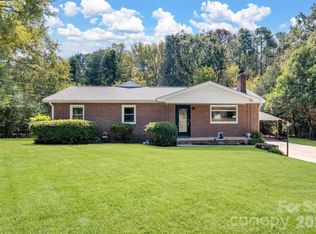 MLS ID #4427681, Don Gomez, C-A-RE Realty. Canopy MLS as distributed by MLS GRID
 - $299,9003 bd2 ba1.8k sqft3223 Gardner Park Dr, Gastonia, NC 28054For SaleMLS ID #4428277, John R Bolin, Howard Hanna Allen Tate Gastonia. Canopy MLS as distributed by MLS GRID
- $324,9003 bd3 ba1.6k sqft2130 N New Hope Rd, Gastonia, NC 28054For SaleMLS ID #4388711, Kelsie Blevins, Realty Executives of Hickory. Canopy MLS as distributed by MLS GRID
- $235,0003 bd2 ba1.3k sqft1622 Fairfield Dr, Gastonia, NC 28054For SaleMLS ID #4433538, Tim Hart, Buddy Harper Team Realty. Canopy MLS as distributed by MLS GRID
- $299,0004 bd2 ba1.8k sqft1810 Oak Hollow Rd, Gastonia, NC 28054For SaleMLS ID #4419101, Donna Collier, Carolina Homes Connection, LLC. Canopy MLS as distributed by MLS GRID
- $350,0003 bd2 ba1.5k sqft1537 S New Hope Rd, Gastonia, NC 28054For SaleMLS ID #4414400, Joel Hargett, Keller Williams South Park. Canopy MLS as distributed by MLS GRID
- $259,5003 bd2 ba1.2k sqft726 Forest Dr, Gastonia, NC 28054For SaleMLS ID #4425981, Michele Branning, Keller Williams Connected. Canopy MLS as distributed by MLS GRID
- $288,0003 bd2 ba1.3k sqft2211 Lee St, Gastonia, NC 28054For SaleMLS ID #4427530, Debbie Kiser, Premier South. Canopy MLS as distributed by MLS GRID
- $294,8003 bd2 ba1.3k sqft2327 Sunset Dr, Gastonia, NC 28054For SaleMLS ID #4373394, Sam Abdelmalik, NorthGroup Real Estate LLC. Canopy MLS as distributed by MLS GRID
- $270,0003 bd2 ba1.2k sqft2435 Lewiston Dr, Gastonia, NC 28054For SaleMLS ID #4420710, Maggie Laskowski, Keller Williams Lake Norman. Canopy MLS as distributed by MLS GRID
- $374,9903 bd2 ba1.5k sqft409 Redding St, Gastonia, NC 28054For SaleMLS ID #4400455, Angela Burgess, NorthGroup Real Estate LLC. Canopy MLS as distributed by MLS GRID
- $240,0003 bd2 ba959 sqft2700 Douglas Dr, Gastonia, NC 28054For SaleMLS ID #4428469, Leslie Harrison, Team Thomas & Associates Realty Inc.. Canopy MLS as distributed by MLS GRID
- $269,0003 bd1 ba1.2k sqft413 Elizabeth St, Gastonia, NC 28054For SaleMLS ID #4417937, Dustin George, Pinnacle Realty Advisors. Canopy MLS as distributed by MLS GRID
