24-hour sale
Pending
Street View
$375,000
1733 Rio Valley Dr, Clive, IA 50325
3beds
2,148sqft
Single Family Residence
Built in 1975
10,018 Square Feet Lot
$-- Zestimate®
$175/sqft
$-- HOA
What's special
- 6 days
- 6
- 0
Zillow last checked:
Listing updated:
Listed by:
Kris Mehmen (515)339-1238,
RE/MAX Precision
Source: DMMLS,MLS#: 750058 Originating MLS: Des Moines Area Association of REALTORS
Originating MLS: Des Moines Area Association of REALTORSFacts & features
Interior
Bedrooms & bathrooms
- Bedrooms: 3
- Bathrooms: 3
- Full bathrooms: 1
- 3/4 bathrooms: 1
- 1/2 bathrooms: 1
Heating
- Forced Air, Gas, Natural Gas
Cooling
- Central Air
Appliances
- Included: Dryer, Dishwasher, Freezer, Microwave, Refrigerator, See Remarks, Stove, Washer
- Laundry: Main Level
Features
- Wet Bar, Separate/Formal Dining Room, See Remarks, Window Treatments
- Flooring: Tile
- Basement: Finished
- Number of fireplaces: 1
- Fireplace features: Gas Log
Interior area
- Total structure area: 2,148
- Total interior livable area: 2,148 sqft
Property
Parking
- Total spaces: 2
- Parking features: Attached, Garage, Two Car Garage
- Attached garage spaces: 2
Features
- Levels: Multi/Split
- Patio & porch: Deck
- Exterior features: Deck
Lot
- Size: 10,018 Square Feet
- Dimensions: 80 x 125
Details
- Parcel number: 29100555003112
- Zoning: R-1
Construction
Type & style
- Home type: SingleFamily
- Architectural style: Split-Foyer
- Property subtype: Single Family Residence
Materials
- Foundation: Block
- Roof: Asphalt,Shingle
Condition
- Resale
- New construction: No
- Year built: 1975
Utilities & green energy
- Sewer: Public Sewer
- Water: Public
Community & HOA
Community
- Security: Smoke Detector(s)
HOA
- Has HOA: No
Location
- Region: Clive
Financial & listing details
- Price per square foot: $175/sqft
- Tax assessed value: $350,300
- Annual tax amount: $4,912
- Date on market: 8/23/2026
- Listing terms: Cash,Conventional,FHA
- Road surface type: Concrete
Estimated market value
Not available
Estimated sales range
Not available
Not available
Price history
| Date | Event | Price |
|---|---|---|
| 9/25/2026 | Pending sale | $375,000$175/sqft |
Source:  DMMLS #750058 Report a problem DMMLS #750058 Report a problem | ||
Public tax history
| Year | Property taxes | Tax assessment |
|---|---|---|
| 2025 | $4,570 -0.1% | $350,300 +10.5% |
| 2024 | $4,574 -7.1% | $317,100 |
| 2023 | $4,922 +1.2% | $317,100 +20.8% |
| 2022 | $4,862 +2.6% | $262,600 |
| 2021 | $4,738 +1.5% | $262,600 +8% |
| 2020 | $4,668 +7.5% | $243,100 |
| 2019 | $4,342 +2% | $243,100 +11.5% |
| 2018 | $4,258 | $218,000 |
| 2017 | $4,258 +9.2% | $218,000 +9.3% |
| 2016 | $3,900 | $199,400 |
| 2015 | $3,900 +8.7% | $199,400 +6% |
| 2014 | $3,588 | $188,100 |
| 2013 | -- | $188,100 |
| 2012 | -- | $188,100 |
| 2011 | -- | $188,100 -1.7% |
| 2010 | -- | $191,400 |
| 2009 | -- | $191,400 -1.2% |
| 2008 | -- | $193,800 |
| 2007 | -- | $193,800 +6.2% |
| 2006 | -- | $182,500 |
| 2005 | -- | $182,500 +7.6% |
| 2003 | -- | $169,570 +5.5% |
| 2002 | -- | $160,770 |
| 2001 | -- | $160,770 |
Find assessor info on the county website
Monthly payment
Est. payment
Payment breakdown
Explore the cost of this home by adjusting the details. Changes won't be saved.Climate risks
Neighborhood: 50325
Nearby schools
Schools provided by the listing agent
- District: West Des Moines
Source: DMMLS. This data may not be complete. We recommend contacting the local school district to confirm school assignments for this home.
Similar homes
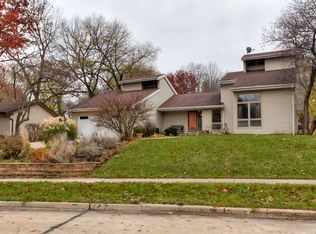
- $359,9903 bd3 ba1.7k sqft10066 NW 100th Pl, Clive, IA 50325For Sale
 MLS ID #750269, Beth Cochran, Agency Iowa. DMMLS

 - $369,9003 bd2 ba1.7k sqft1800 NW 99th Ct, Clive, IA 50325For Sale
 MLS ID #749864, Matt Klein, RE/MAX Concepts. DMMLS
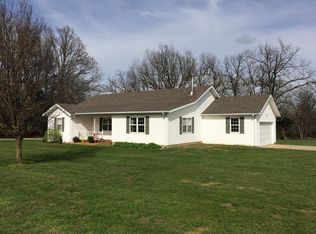
 - $379,0004 bd4 ba2k sqft1824 NW 90th St, Clive, IA 50325For Sale
 MLS ID #726133, Jesse Kern, Keller Williams Legacy Group. DMMLS
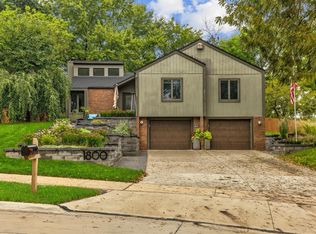
 - $429,9003 bd3 ba1.8k sqft10233 Clark St, Clive, IA 50325For Sale
 MLS ID #748278, Betsy Haas-Reineck, LPT Realty, LLC. DMMLS
