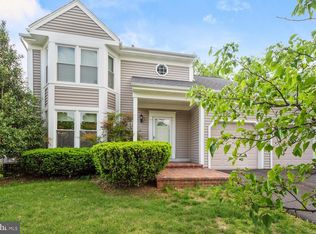
Welcome to 17335 Buehler Rd, an exceptional 4-bedroom, 3.5-bathroom single-family home in the heart of Olney, MD. This beautifully maintained residence offers a perfect blend of comfort and elegance. Step inside to discover an inviting open floor plan with gleaming hardwood floors and abundant natural light. The spacious living room is perfect for family gatherings and features a home theater with Dolby Atmos in-wall subwoofers, ceiling speakers, rear surround speakers, creating an immersive entertainment experience. A cozy wood fireplace adds warmth and charm to the adjacent kitchen. The gourmet kitchen is a chef’s delight, complete with granite countertops, and stainless steel appliances, including a wall oven, Bosch dishwasher, a large island for meal prep and casual dining, and under-counter lights for added ambiance and functionality. Retreat to the luxurious main suite, which boasts a walk-in closet and an en-suite bathroom, while additional bedrooms offer ample space and comfort. The loft has been converted into a 4th bedroom, perfect for guests or a home office. The hallway bathroom features a bathtub shower, while the basement includes a full bath, providing comfort and convenience for all family members and guests. The fully finished basement provides extra living space, ideal for a home office, gym, or entertainment area. The sellers have invested over $65,000 in renovations, ensuring modern updates and quality finishes. Recent updates include a rebuilt chimney, repaved driveway, repaired waterline, new carpet upstairs, and the installation of top-up/down blinds throughout. The main suite and garage feature Elfa shelving systems from The Container Store. Additionally, a new interior door into the garage has been installed. Outside, the beautifully landscaped yard is perfect for outdoor activities and entertaining. The deck has been replaced, the foundation painted, and the front porch railing repaired and painted. The siding, roof, and skylights have all been replaced, ensuring the home’s exterior is in top condition. To provide peace of mind, the sellers are offering a 1-year home warranty. This home is conveniently located in a friendly neighborhood with top-rated schools, parks, and easy access to shopping, dining, and major commuter routes. Don’t miss this incredible opportunity to own a paradise in Olney. Schedule your showing today and make 17335 Buehler Rd your new home
Sold for $750,000
Zillow last checked:
Listing updated:
Bought with:
James Ricciuti, 0225265576
Century 21 Redwood Realty
Source: Bright MLS,MLS#: MDMC2132908
Price history
| Date | Event | Price |
|---|---|---|
| 6/25/2024 | Sold | $750,000$381/sqft |
Source:  Bright MLS #MDMC2132908 Report a problem Bright MLS #MDMC2132908 Report a problem | ||
| 6/6/2024 | Pending sale | $750,000$381/sqft |
Source: Bright MLS #MDMC2132908 Report a problem | ||
| 6/1/2024 | Listed for sale | $750,000+51.5%$381/sqft |
Source: Bright MLS #MDMC2132908 Report a problem | ||
| 1/25/2017 | Sold | $495,000+1.2%$251/sqft |
Source: Public Record Report a problem | ||
| 10/18/2016 | Listed for sale | $489,000$248/sqft |
Source: RE/MAX Realty Centre Inc. #MC9790972 Report a problem | ||
Get a cash offer in 3 minutes
Find out how much your home could sell for in as little as 3 minutes with a no-obligation cash offer.
Estimated market value
$777,000
