Under Construction. Welcome to the Campbell, a stunning four-bedroom, two and a half bathroom home located in the heart of Winter Haven, Florida at our Harmony at Lake Eloise community. A beautiful patio welcomes you to a home that optimizes living space with an open concept kitchen overlooking the living area, dining room, and outdoor lanai. Entertaining is a breeze, as this popular single-family home features a spacious kitchen island, quartz countertops, dining area and a walk-in pantry for extra storage. Ample windows and a set of sliding glass doors allow lighting into the dining area and luxury vinyl plank flooring throughout is stylish and charming. The first floor also features a powder bathroom off the living area for convenience. As we head up to the second floor, we are greeted with bedroom one that features an en-suite bathroom with a double vanity and a spacious walk-in closet providing substantial space for storage. Three additional bedrooms, a full bathroom, and a laundry area are located on the second floor. Like all homes in Harmony at Lake Eloise, the Campbell includes a Home is Connected smart home technology package which allows you to control your home with your smart device while near or away. With its spacious layout and contemporary finishes, the Campbell in Harmony at Lake Eloise provides the perfect blend of style and functionality. *Photos are of similar model but not that of the exact house. Pictures, photographs, colors, features, and sizes are for illustration purposes only and will vary from the homes as built. Home and community information including pricing, included features, terms, availability, and amenities are subject to change and prior sale at any time without notice or obligation. Please note that no representations or warranties are made regarding school districts or school assignments; you should conduct your own investigation regarding current and future schools and school boundaries.*
New construction
Price cut: $2.5K (10/23)
$368,720
1734 HUMMINGBIRD ROAD, WINTER HAVEN, FL 33884
4beds
2,308sqft
Single Family Residence
Built in 2026
7,840 Square Feet Lot
$-- Zestimate®
$160/sqft
$30/mo HOA
What's special
Three additional bedroomsQuartz countertopsSpacious kitchen islandDining areaBeautiful patio
- 93 days
- 115
- 4
Zillow last checked:
Listing updated:
Listed by:
Stephen Cline 407-250-7299,
DR HORTON REALTY OF CENTRAL FLORIDA LLC 407-250-7299
Source: Stellar MLS,MLS#: O6427912 Originating MLS: Orlando Regional
Originating MLS: Orlando Regional
Facts & features
Interior
Bedrooms & bathrooms
- Bedrooms: 4
- Bathrooms: 3
- Full bathrooms: 2
- 1/2 bathrooms: 1
Rooms
- Room types: Utility Room
Primary bedroom
- Features: Walk-In Closet(s)
- Level: Second
Bedroom 2
- Features: Built-in Closet
- Level: Second
Bedroom 3
- Features: Built-in Closet
- Level: Second
Bedroom 4
- Features: Built-in Closet
- Level: Second
Kitchen
- Level: First
Living room
- Level: First
Heating
- Central, Electric
Cooling
- Central Air
Appliances
- Included: Dishwasher, Disposal, Dryer, Electric Water Heater, Microwave, Range, Refrigerator, Washer
- Laundry: Inside, Laundry Room
Features
- Open Floorplan, Smart Home, Solid Surface Counters, Thermostat, Walk-In Closet(s)
- Flooring: Carpet, Luxury Vinyl
- Doors: Sliding Doors
- Has fireplace: No
Interior area
- Total structure area: 2,308
- Total interior livable area: 2,308 sqft
Video & virtual tour
Property
Parking
- Total spaces: 2
- Parking features: Garage - Attached
- Attached garage spaces: 2
Features
- Levels: Two
- Stories: 2
- Patio & porch: Rear Porch
- Exterior features: Irrigation System, Sidewalk
Lot
- Size: 7,840 Square Feet
- Features: Sidewalk
- Residential vegetation: Trees/Landscaped
Details
- Parcel number: 262904664017000250
- Zoning: RES
- Special conditions: None
Construction
Type & style
- Home type: SingleFamily
- Property subtype: Single Family Residence
Materials
- Block, Stucco
- Foundation: Slab
- Roof: Shingle
Condition
- Under Construction
- New construction: Yes
- Year built: 2026
Details
- Builder model: Campbell
- Builder name: D.R. Horton
- Warranty included: Yes
Utilities & green energy
- Sewer: Public Sewer
- Water: Public
- Utilities for property: Cable Available, Electricity Connected, Public, Sewer Connected, Water Connected
Community & HOA
Community
- Features: Clubhouse, Playground, Pool, Sidewalks
- Security: Smoke Detector(s)
- Pet fee: $0 monthly
- Subdivision: HARMONY ON LAKE ELOISE
HOA
- Has HOA: Yes
- Amenities included: Trail(s)
- HOA fee: $30 monthly
- HOA name: Leland Management Denise Plavetzky
Location
- Region: Winter Haven
Financial & listing details
- Price per square foot: $160/sqft
- Annual tax amount: $2,605
- Date on market: 7/24/2026
- Cumulative days on market: 94 days
- Listing terms: Cash,Conventional,FHA,VA Loan
- Ownership: Fee Simple
- Total actual rent: 0
- Electric utility on property: Yes
- Road surface type: Paved
Estimated market value
Not available
Estimated sales range
Not available
Not available
Price history
| Date | Event | Price |
|---|---|---|
| 10/23/2026 | Price change | $368,720-0.7%$160/sqft |
Source:  Stellar MLS #O6427912 Report a problem Stellar MLS #O6427912 Report a problem | ||
| 10/19/2026 | Price change | $371,220-1.5%$161/sqft |
Source: Stellar MLS #O6427912 Report a problem | ||
| 9/25/2026 | Price change | $376,990+7.4%$163/sqft |
Source: Stellar MLS #O6427912 Report a problem | ||
| 7/24/2026 | Listed for sale | $350,990$152/sqft |
Source: Stellar MLS #O6427912 Report a problem | ||
Public tax history
Tax history is unavailable.
Monthly payment
Est. payment
Payment breakdown
Explore the cost of this home by adjusting the details. Changes won't be saved.Climate risks
Neighborhood: 33884
Nearby schools
Schools provided by the listing agent
- Elementary: John Snively Elem
- Middle: Denison Middle
- High: Lake Region High
Source: Stellar MLS. This data may not be complete. We recommend contacting the local school district to confirm school assignments for this home.
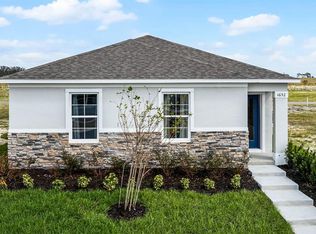



Similar homes
- from $346,9904 bd3 ba2.3k sqftCAMPBELL Plan, Harmony at Lake Eloise, Winter Haven, FL 33884New Construction
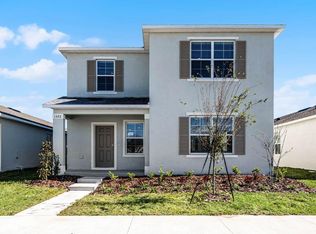 DR Horton
 - $423,9004 bd3 ba2.3k sqft1757 HUMMINGBIRD ROAD, WINTER HAVEN, FL 33884New Construction
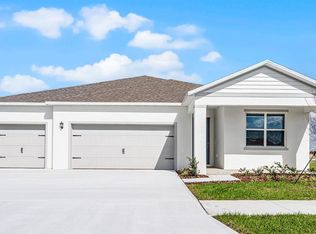
 Stellar MLS
 - $326,1503 bd2 ba1.5k sqft1746 HUMMINGBIRD ROAD, WINTER HAVEN, FL 33884New Construction
 MLS ID #O6430644, Stephen Cline, DR HORTON REALTY OF CENTRAL FLORIDA LLC. Stellar MLS
 - $364,9005 bd3 ba2.2k sqft1783 WHITE ELEPHANT LOOP, WINTER HAVEN, FL 33884New Construction
 Stellar MLS
 - $324,1703 bd2 ba1.5k sqft1726 HUMMINGBIRD ROAD, WINTER HAVEN, FL 33884New ConstructionStellar MLS
- $302,4003 bd2 ba1.5k sqft1660 HUMMINGBIRD ROAD, WINTER HAVEN, FL 33884New ConstructionStellar MLS
- $287,4003 bd2 ba1.3k sqft3328 WHITE INDIGO ROAD, WINTER HAVEN, FL 33884New ConstructionStellar MLS
- $314,9004 bd2 ba1.8k sqft1782 WHITE ELEPHANT, WINTER HAVEN, FL 33884New ConstructionMLS ID #O6405643, Renee Anthony, WATSON REALTY CORP.. Stellar MLS
- $285,0005 bd3 ba2.5k sqft3365 COSTELLO CIRCLE, WINTER HAVEN, FL 33884For SaleMLS ID #L4962031, Emily Lietz, ENGEL & VOELKERS LAKELAND. Stellar MLS
- $344,9004 bd2 ba1.7k sqft2122 RIVER HAWK LOOP, WINTER HAVEN, FL 33880New ConstructionStellar MLS
- $309,9004 bd3 ba1.9k sqft1334 DIEGO TERRACE, WINTER HAVEN, FL 33884For SaleMLS ID #S5156273, Anna Kostenko, KELLER WILLIAMS REALTY AT THE LAKES. Stellar MLS
- $364,9994 bd3 ba2.6k sqft1022 WISTERIA WAY, DUNDEE, FL 33838New ConstructionStellar MLS
- $374,9994 bd3 ba2.6k sqft1257 DAISY HILL AVENUE, DUNDEE, FL 33838New ConstructionMLS ID #S5140003, Stephanie Morales, LLC, AXEN REALTY LLC. Stellar MLS
- $364,4904 bd3 ba2k sqft1799 GRANDIOSE DRIVE, LAKE HAMILTON, FL 33851New ConstructionMLS ID #O6448423, Stephen Cline, DR HORTON REALTY OF CENTRAL FLORIDA LLC. Stellar MLS
- $279,9003 bd2 ba1.5k sqft1787 WHITE ELEPHANT LOOP, WINTER HAVEN, FL 33884New ConstructionStellar MLS
- $279,9003 bd2 ba1.5k sqft1798 WHITE ELEPHANT LOOP, WINTER HAVEN, FL 33884New ConstructionMLS ID #TB8476320, Gayle Van Wagenen, LGI REALTY- FLORIDA, LLC. Stellar MLS
- $364,4904 bd3 ba2k sqft1783 GRANDIOSE DRIVE, LAKE HAMILTON, FL 33851New ConstructionStellar MLS
- $344,9994 bd3 ba2k sqft1269 DAISY HILL AVENUE, DUNDEE, FL 33838New ConstructionStellar MLS
- $294,9904 bd2 ba1.7k sqft1044 LUKE AVENUE, WINTER HAVEN, FL 33881New ConstructionStellar MLS
