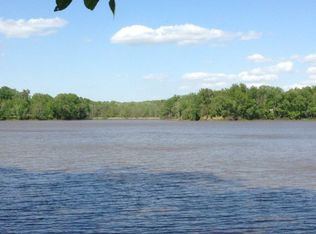

Welcome to 1734 Moonglow Road, a beautifully updated lakefront cabin offering incredible views and direct access to Raccoon Lake. This 1-bedroom, 1-bath home has been thoughtfully updated throughout, including all new flooring installed in 2026. The open-concept kitchen and great room create a comfortable space for relaxing and entertaining, while the 2020 room addition provides additional living space currently used as a TV/den area and features a gas log fireplace. Zoned mini-split heating and cooling throughout the home provide year-round comfort, and the full bathroom also accommodates the laundry and utility area.
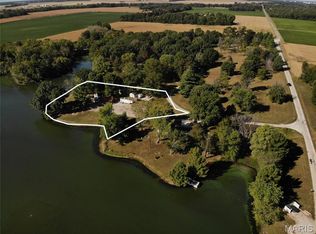
Outside is where this property truly stands out. Decorative landscaping surrounds the front and backyard and includes an irrigation system. A covered back porch leads to a lakeside patio complete with a pergola, outdoor sound system, hot tub, and fire pit area, creating an ideal setting for entertaining or enjoying peaceful evenings by the water. Concrete steps provide access to a private boat dock with a covered manual boat lift, making it easy to enjoy everything Raccoon Lake has to offer.
The property also includes a detached 20x36 insulated two-car garage/workshop with its own mini-split heating and cooling, offering excellent space for vehicles, lake toys, storage, or hobbies. The hot tub, outdoor sound system, and boat lift are all included with the sale.
Whether you’re looking for a full-time lakefront home, weekend getaway, or relaxing place to entertain family and friends, 1734 Moonglow Road offers a rare opportunity to enjoy lake living right from your own backyard.
Active
Listed by: Midwest Farm & Land Co. LLC • Brock A Milburn • 618-335-9167
$153,900
1734 Moonglow Rd, Centralia, IL 62801
1beds
540sqft
Single Family Residence
Built in 1958
9,583 Square Feet Lot
$-- Zestimate®
$285/sqft
$-- HOA
What's special
Gas log fireplaceBeautifully updated lakefront cabinHot tubIncredible viewsIrrigation systemFire pit areaCovered back porch
- 8 hours
- 88
- 3
Zillow last checked:
Listing updated:
Listed by:
Brock A Milburn 618-335-9167,
Midwest Farm & Land Co. LLC,
Dee A Arey 303-646-7867,
Midwest Farm & Land Co. LLC
Source: MARIS,MLS#: 26065278 Originating MLS: Southwestern Illinois Board of REALTORS
Originating MLS: Southwestern Illinois Board of REALTORSFacts & features
Interior
Bedrooms & bathrooms
- Bedrooms: 1
- Bathrooms: 1
- Full bathrooms: 1
- Main level bathrooms: 1
- Main level bedrooms: 1
Bedroom
- Features: Floor Covering: Laminate
- Level: Main
- Area: 154
- Dimensions: 11x14
Bathroom
- Features: Floor Covering: Laminate
- Level: Main
Kitchen
- Features: Floor Covering: Laminate
- Level: Main
- Area: 187
- Dimensions: 11x17
Heating
- Electric, Propane
Cooling
- Wall Unit(s)
Appliances
- Included: Dishwasher, Microwave, Built-In Gas Range, Refrigerator, Washer/Dryer
Features
- Custom Cabinetry, Natural Woodwork, Open Floorplan
- Flooring: Luxury Vinyl
- Has basement: No
- Number of fireplaces: 1
Interior area
- Total structure area: 540
- Total interior livable area: 540 sqft
- Finished area above ground: 540
Video & virtual tour
Property
Parking
- Total spaces: 2
- Parking features: Garage
- Garage spaces: 2
Features
- Levels: One
- Patio & porch: Covered, Patio
- Exterior features: Boat Slip, Dock, Fire Pit, Private Yard
- Has view: Yes
- View description: Lake
- Water view: Lake
- Waterfront features: Waterfront, Lake Front, Lake Privileges
- Body of water: Raccoon Lake
Lot
- Size: 9,583 Square Feet
- Features: Private, Waterfront
Details
- Parcel number: 1410427012
- Special conditions: Listing As Is
Construction
Type & style
- Home type: SingleFamily
- Architectural style: Cabin
- Property subtype: Single Family Residence
Materials
- Vinyl Siding
Condition
- Year built: 1958
Utilities & green energy
- Electric: Other
- Sewer: Aerobic Septic, Septic Tank
- Water: Public
- Utilities for property: Electricity Connected, Propane, Sewer Connected, Water Connected
Community & HOA
Community
- Subdivision: Raccoon Lake 4th Add
HOA
- Has HOA: No
Location
- Region: Centralia
Financial & listing details
- Price per square foot: $285/sqft
- Tax assessed value: $79,320
- Annual tax amount: $977
- Date on market: 10/21/2026
- Listing terms: Cash,Conventional,FHA,USDA Loan,VA Loan
- Electric utility on property: Yes
Estimated market value
Not available
Estimated sales range
Not available
Not available
Price history
| Date | Event | Price |
|---|---|---|
| 10/21/2026 | Listed for sale | $153,900+6.9%$285/sqft |
Source:  MARIS #26065278 Report a problem MARIS #26065278 Report a problem | ||
| 9/14/2026 | Sold | $144,000-3.4%$267/sqft |
Source:  MRED as distributed by MLS GRID #12684985 Report a problem MRED as distributed by MLS GRID #12684985 Report a problem | ||
| 9/9/2026 | Pending sale | $149,000$276/sqft |
Source: MRED as distributed by MLS GRID #12684985 Report a problem | ||
| 8/13/2026 | Contingent | $149,000$276/sqft |
Source: MRED as distributed by MLS GRID #12684985 Report a problem | ||
| 7/30/2026 | Price change | $149,000-9.7%$276/sqft |
Source: MRED as distributed by MLS GRID #12684985 Report a problem | ||
| 6/25/2026 | Listed for sale | $165,000$306/sqft |
Source: MRED as distributed by MLS GRID #12684985 Report a problem | ||
Public tax history
| Year | Property taxes | Tax assessment |
|---|---|---|
| 2024 | $1,067 -9.4% | $26,440 +7% |
| 2023 | $1,179 -43.3% | $24,710 +10% |
| 2022 | $2,080 +0.8% | $22,460 +7% |
| 2021 | $2,064 +1.3% | $20,990 +7% |
| 2020 | $2,038 +218.8% | $19,620 +212.4% |
| 2019 | $639 -1.7% | $6,280 |
| 2018 | $650 +0.4% | $6,280 +2.1% |
| 2017 | $647 +35.6% | $6,150 +40.4% |
| 2016 | $477 +9991.8% | $4,380 |
| 2015 | $5 +3.3% | $4,380 +1.9% |
| 2012 | $5 +60.1% | $4,300 +61.7% |
| 2011 | $3 -99% | $2,660 -1.8% |
| 2010 | $289 +29.8% | $2,710 |
| 2009 | $222 | $2,710 |
Find assessor info on the county website
Monthly payment
Est. payment
Payment breakdown
Explore the cost of this home by adjusting the details. Changes won't be saved.Climate risks
Neighborhood: 62801
Nearby schools
Schools provided by the listing agent
- Elementary: Centralia Dist 135
- Middle: Centralia Dist 135
- High: Centralia
Source: MARIS. This data may not be complete. We recommend contacting the local school district to confirm school assignments for this home.