Welcome Home! This beautifully maintained split-level home offers comfortable living spaces, thoughtful updates, and a spectacular outdoor setting. The true highlight is the four-season room, featuring oversized windows that overlook a colorful, beautifully landscaped garden filled with a variety of plants and flowers. Step outside to the 21x16 brick patio, partially covered for added enjoyment-perfect for relaxing, entertaining, or simply taking in the peaceful surroundings. The updated kitchen is both stylish and functional, featuring appliances, cabinet rollouts and soft close drawers, The updated main bath adds even more appeal with heated flooring, while the lower level offers an updated powder room and a huge, finished space ready for family gatherings, a home office, recreation, or whatever suits your lifestyle. Three accommodating -sized bedrooms provide plenty of space, and a separate laundry room with furnace area keeps everything organized and convenient. Additional highlights include a concrete driveway with extra parking and an inviting entry. Located within walking distance of Larry Mills Park this home combines comfortable indoor living with exceptional outdoor space. A wonderful opportunity to enjoy a home that has been lovingly cared for and thoughtfully updated.
Contingent
$249,900
1734 Oblock Rd, Pittsburgh, PA 15239
3beds
1,508sqft
Single Family Residence
Built in 1970
10,846 Square Feet Lot
$-- Zestimate®
$166/sqft
$-- HOA
What's special
Comfortable living spacesUpdated powder roomFour-season roomInviting entryOversized windowsThree accommodating-sized bedroomsColorful beautifully landscaped garden
- 34 days
- 1,557
- 129
Likely to sell faster than
Zillow last checked:
Listing updated:
Listed by:
Dana Simpson 724-327-5161,
HOWARD HANNA REAL ESTATE SERVICES 724-327-5161
Source: WPMLS,MLS#: 1769166 Originating MLS: West Penn Multi-List
Originating MLS: West Penn Multi-ListFacts & features
Interior
Bedrooms & bathrooms
- Bedrooms: 3
- Bathrooms: 2
- Full bathrooms: 1
- 1/2 bathrooms: 1
Primary bedroom
- Level: Main
- Dimensions: 11x10
Bedroom 2
- Level: Main
- Dimensions: 10x9
Bedroom 3
- Level: Main
- Dimensions: 9x9
Dining room
- Level: Main
- Dimensions: 10x10
Family room
- Level: Main
- Dimensions: 19x12
Game room
- Level: Lower
- Dimensions: 26x20
Kitchen
- Level: Main
- Dimensions: 10x10
Laundry
- Level: Lower
- Dimensions: 12x10
Living room
- Level: Main
- Dimensions: 15x13
Heating
- Forced Air, Gas
Cooling
- Central Air
Appliances
- Included: Some Gas Appliances, Dishwasher, Disposal, Microwave, Refrigerator, Stove
Features
- Pantry, Window Treatments
- Flooring: Carpet
- Windows: Multi Pane, Window Treatments
- Basement: Finished,Walk-Out Access
Interior area
- Total structure area: 1,508
- Total interior livable area: 1,508 sqft
Video & virtual tour
Property
Parking
- Total spaces: 1
- Parking features: Garage Door Opener
- Has garage: Yes
Features
- Levels: Multi/Split
- Stories: 2
- Pool features: None
Lot
- Size: 10,846 Square Feet
- Dimensions: 60 x 182 x 61 x 182M/L
Details
- Parcel number: 1102S00255000000
Construction
Type & style
- Home type: SingleFamily
- Architectural style: Split Level
- Property subtype: Single Family Residence
Materials
- Brick, Vinyl Siding
- Roof: Asphalt
Condition
- Resale
- Year built: 1970
Utilities & green energy
- Sewer: Public Sewer
- Water: Public
Community & HOA
Community
- Subdivision: Holiday Park
Location
- Region: Pittsburgh
Financial & listing details
- Price per square foot: $166/sqft
- Tax assessed value: $115,400
- Annual tax amount: $3,601
- Date on market: 8/10/2026
Estimated market value
Not available
Estimated sales range
Not available
Not available
Price history
| Date | Event | Price |
|---|---|---|
| 9/2/2026 | Contingent | $249,900$166/sqft |
Source:  WPMLS #1769166 Report a problem WPMLS #1769166 Report a problem | ||
| 8/10/2026 | Listed for sale | $249,900+380.6%$166/sqft |
Source: WPMLS #1769166 Report a problem | ||
| 8/27/1986 | Sold | $52,000$34/sqft |
Source: Agent Provided Report a problem | ||
Public tax history
| Year | Property taxes | Tax assessment |
|---|---|---|
| 2025 | $3,538 +8.8% | $97,400 |
| 2024 | $3,252 +605.8% | $97,400 |
| 2023 | $461 | $97,400 |
| 2022 | $461 | $97,400 |
| 2021 | $461 +2% | $97,400 |
| 2020 | $451 -2% | $97,400 |
| 2019 | $461 -50.3% | $97,400 |
| 2018 | $926 -67.1% | $97,400 |
| 2017 | $2,814 +510.8% | $97,400 |
| 2016 | $461 -82.7% | $97,400 |
| 2015 | $2,656 +8.7% | $97,400 |
| 2014 | $2,444 | $97,400 -3% |
| 2013 | -- | $100,400 +19% |
| 2012 | -- | $84,400 |
| 2011 | -- | $84,400 |
| 2010 | -- | $84,400 |
| 2009 | -- | $84,400 |
| 2008 | -- | $84,400 |
| 2007 | -- | $84,400 |
| 2006 | -- | $84,400 |
| 2005 | -- | $84,400 |
| 2004 | -- | $84,400 -15.1% |
| 2003 | -- | $99,400 |
| 2002 | -- | $99,400 |
Find assessor info on the county website
Monthly payment
Est. payment
Payment breakdown
Explore the cost of this home by adjusting the details. Changes won't be saved.Climate risks
Neighborhood: 15239
Nearby schools
Schools provided by the listing agent
- District: Plum Boro
Source: WPMLS. This data may not be complete. We recommend contacting the local school district to confirm school assignments for this home.
Similar homes
- $329,9003 bd4 ba1.6k sqft701 Bar Harbor Dr, Pittsburgh, PA 15239For Sale
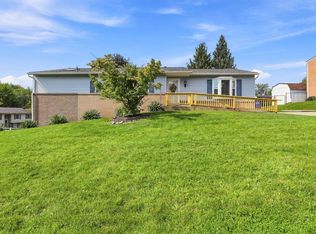 MLS ID #1772562, Jennifer Mascaro. WPMLS
 - $298,9004 bd4 ba1.7k sqft32 Carlsbad Rd, Pittsburgh, PA 15239For Sale
 MLS ID #1771859, Dana Simpson. WPMLS
 - $314,9003 bd3 ba1.6k sqft44 Chris Ct, Pittsburgh, PA 15239For Sale
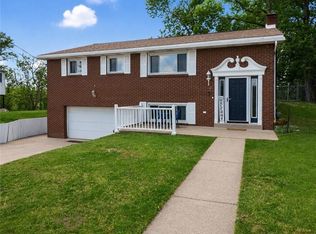 MLS ID #1770795, Jennifer Mascaro. WPMLS
 - $220,0003 bd2 ba1.4k sqft494 Lougeay Rd, Pittsburgh, PA 15235For Sale
 MLS ID #1772911, Ron Butler. WPMLS
