Welcome to 1734 Waterdown Road, Burlington. Surrounded by picturesque forest views with no rear neighbours, this beautifully updated 3-bedroom, 2-bathroom home offers an exceptional blend of comfort, privacy and convenience.The current owner has completed extensive improvements, including a metal roof, furnace and A/C, replacement windows, spray foam insulation throughout, updated flooring, kitchen and bathrooms, offering modern comfort and added value.The bright, open-concept main floor is designed for everyday living and entertaining. A spacious kitchen island anchors the home, seamlessly connecting the kitchen, dining and living areas. A cozy gas fireplace, expansive windows and sliding doors fill the space with natural light and lead to a deck overlooking the peaceful forest backdrop, perfect for indoor-outdoor entertaining.The primary suite offers a relaxing retreat with direct deck access, a walk-in closet and an ensuite featuring a glass-enclosed tiled shower and soaker tub overlooking the forest.The expansive unfinished walkout basement offers incredible potential! Featuring large above-grade windows, abundant natural light, backyard access and a bathroom rough-in, this versatile space is ready for your vision, whether additional living space, bedrooms or a home theatre! Additional highlights include an attached two-car garage with side and interior access, plus a detached workshop/shed, ideal for hobbyists or extra storage.Ideally located along Waterdown Road, enjoy convenient access to Aldershot GO Station, Highway 403, the QEW, Burlington, Hamilton and the GTA. Nearby conservation areas, scenic trails, Royal Botanical Gardens, LaSalle Park and Burlington's vibrant downtown waterfront offer endless opportunities for recreation, dining and entertainment.A wonderful opportunity to enjoy nature, modern updates and everyday convenience!
For sale
C$1,350,000
1734 Waterdown Rd, Burlington, ON L7P 5A1
3beds
2baths
Single Family Residence
Built in ----
0.76 Acres Lot
$-- Zestimate®
C$--/sqft
C$-- HOA
What's special
Picturesque forest viewsMetal roofReplacement windowsSpray foam insulation throughoutUpdated flooringBright open-concept main floorSpacious kitchen island
- 4 hours
- 5
- 1
Zillow last checked:
Listing updated:
Listed by:
PEAK GROUP REALTY LTD.
Source: TRREB,MLS®#: W14171094 Originating MLS®#: Niagara Association of REALTORS
Facts & features
Interior
Bedrooms & bathrooms
- Bedrooms: 3
- Bathrooms: 2
Primary bedroom
- Level: Main
- Dimensions: 4.17 x 3.1
Bedroom
- Level: Main
- Dimensions: 3.33 x 2.97
Bedroom 2
- Level: Main
- Dimensions: 3.3 x 2.97
Bathroom
- Level: Basement
- Dimensions: 2.57 x 1.5
Bathroom
- Level: Basement
- Dimensions: 2.45 x 1.25
Bathroom
- Level: Main
- Dimensions: 1.78 x 3.1
Bathroom
- Level: Main
- Dimensions: 3.56 x 3.1
Other
- Level: Main
Dining room
- Level: Main
- Dimensions: 3.91 x 3.07
Foyer
- Level: Main
- Dimensions: 3.81 x 4.19
Kitchen
- Level: Main
- Dimensions: 4.9 x 3.11
Laundry
- Level: Basement
- Dimensions: 3.07 x 5.51
Laundry
- Level: Basement
- Dimensions: 5.54 x 3.28
Living room
- Level: Main
- Dimensions: 3.91 x 6.16
Pantry
- Level: Main
- Dimensions: 1.68 x 1.88
Recreation
- Level: Basement
- Dimensions: 8.92 x 7.04
Recreation
- Level: Basement
- Dimensions: 5.51 x 5.49
Recreation
- Level: Basement
- Dimensions: 6.43 x 6.12
Recreation
- Level: Basement
- Dimensions: 6.02 x 5.94
Recreation
- Level: Basement
- Dimensions: 5.84 x 2.85
Recreation
- Level: Basement
- Dimensions: 5.79 x 2.75
Utility room
- Level: Basement
- Dimensions: 2.77 x 3.23
Utility room
- Level: Basement
- Dimensions: 2.17 x 2.76
Heating
- Forced Air, Gas
Cooling
- Central Air
Features
- Other
- Basement: Unfinished
- Has fireplace: No
Interior area
- Living area range: 1100-1500 null
Video & virtual tour
Property
Parking
- Total spaces: 8
- Parking features: Garage
- Has garage: Yes
Features
- Pool features: None
Lot
- Size: 0.76 Acres
Details
- Parcel number: 071930091
Construction
Type & style
- Home type: SingleFamily
- Architectural style: Bungalow
- Property subtype: Single Family Residence
Materials
- Stone, Stucco (Plaster)
- Foundation: Block
- Roof: Metal
Utilities & green energy
- Sewer: Septic
Community & HOA
Location
- Region: Burlington
Financial & listing details
- Annual tax amount: C$5,762
- Date on market: 11/11/2026
Price history
Price history is unavailable.
Public tax history
Tax history is unavailable.
Climate risks
Neighborhood: Aldershot
Nearby schools
GreatSchools rating
No schools nearby
We couldn't find any schools near this home.
Similar homes
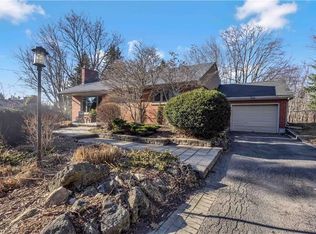
- C$1,249,9003 bd2 ba1.5k sqft1360 Waterdown Rd, Burlington, ON L7P 4Z9For Sale
 MLS ID #40873649, Brad Rayner, Salesperson, Keller Williams Edge Realty. ITSO
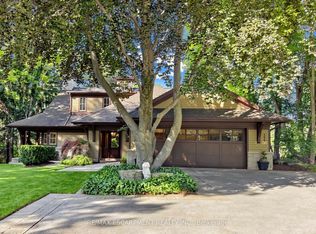
- C$1,489,0003 bd3 ba-- sqft620 Sandcherry Dr, Burlington, ON L7T 4L9For Sale
 MLS ID #W14155794, Sotheby's International Realty Canada, Brokerage. TRREB
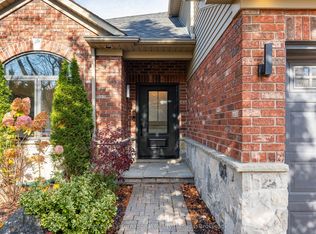
- C$1,750,0003 bd3 ba2.4k sqft663 Sandcherry Dr, Burlington, ON L7T 4L4For Sale
 MLS ID #40877787, Tanya Rocca, Salesperson, Royal LePage Burloak Real Estate Services. ITSO
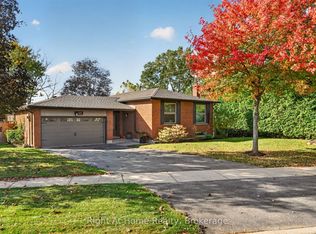
- C$1,299,9993 bd2 ba-- sqft23 Laurendale Ave, Hamilton, ON L8B 0B4For Sale
 MLS ID #X13874008, Right At Home Realty, Brokerage. TRREB
