Tucked among towering evergreens in quiet Whispering Woods, this lovingly refreshed 1,675 SF home offers a welcoming blend of space, comfort and privacy. Vaulted ceilings and an open floor plan create great light and an easy flow from the living room to dining, kitchen and family room, while updated laminate flooring and ceramic tile add a fresh, polished feel. The spacious kitchen features newer cabinetry and abundant workspace, making everyday meals and entertaining a pleasure. A thoughtful split-bedroom design places three bedrooms and a full bath at one end of the home, while the generous primary suite enjoys its own private wing and 4-piece en suite bath. Out back, a rare full privacy fence surrounds a charming yard with room to garden, BBQ and entertain, plus a roomy covered deck for year-round outdoor enjoyment. Newer roof; detached shed offers storage for your outdoor gear and more. All this in a peaceful, all-ages community where the trees provide a beautiful backdrop to everyday life.
Active
Listed by: Century 21 Van Dorm Realty • Erin Cawley • 360-280-6616
$175,000
17340 Sargent Road SW #48, Rochester, WA 98579
4beds
1,675sqft
Manufactured Home
Built in 1990
-- sqft lot
$170,700 Zestimate®
$104/sqft
$-- HOA
What's special
Open floor planSpacious kitchenGenerous primary suiteCeramic tileGreat lightThoughtful split-bedroom designPrivate wing
- --
- on Zillow
- 800
- views
- 93
- saves
Likely to sell faster than
Zillow last checked:
Listing updated:
Listed by:
Erin Cawley 360-280-6616 erin@ecawley.com,
Century 21 Van Dorm Realty
Source: NWMLS as distributed by MLS GRID,MLS#: 2589766
Facts & features
Interior
Bedrooms & bathrooms
- Bedrooms: 4
- Bathrooms: 2
- Full bathrooms: 2
Rooms
- Room types: Dining Room, Family Room, Kitchen Without Eating Space, Living Room, Utility Room
Heating
- Forced Air, Electric
Cooling
- None
Appliances
- Included: Dishwasher, Dryer, Refrigerator, Stove(s)/Range(s), Washer, Dishwasher(s), Dryer(s), Refrigerator(s), Washer(s)
Features
- Flooring: Ceramic Tile, Laminate, Carpet
- Windows: Double Pane Windows
- Has fireplace: No
Interior area
- Total structure area: 1,675
- Total interior livable area: 1,675 sqft
Property
Parking
- Parking features: Uncovered
Features
- Levels: One
- Stories: 1
- Park: Whispering Woods
Details
- Parcel number: 99901206100
- Lease amount: $678
- Special conditions: See Remarks
Construction
Type & style
- Home type: MobileManufactured
- Architectural style: Manuf-Double Wide
- Property subtype: Manufactured Home
Materials
- Foundation: Tie Down
- Roof: Composition
Condition
- Year built: 1990
Utilities & green energy
- Electric: Company: PSE
- Sewer: Company: Park Maintained Septic
- Water: Community, Company: Community Water
- Utilities for property: Xfinity, Xfinity
Green energy
- Energy efficient items: Double Pane Windows
Community & HOA
Community
- Subdivision: Rochester
Location
- Region: Rochester
Financial & listing details
- Price per square foot: $104/sqft
- Tax assessed value: $113,900
- Annual tax amount: $949
- Date on market: 10/6/2026
- Listing terms: Conventional
- Inclusions: Dishwasher(s), Dryer(s), Garbage, Refrigerator(s), Sewer, Stove(s)/Range(s), Washer(s), Water
- Body type: Double Wide
Estimated market value
$170,700
$162,000 - $179,000
Not available
Price history
| Date | Event | Price |
|---|---|---|
| 10/6/2026 | Listed for sale | $175,000$104/sqft |
Source:  NWMLS as distributed by MLS GRID #2589766 Report a problem | ||
Public tax history
| Year | Property taxes | Tax assessment |
|---|---|---|
| 2025 | $949 -3.6% | $113,900 -2.1% |
| 2024 | $985 +38.8% | $116,300 +38.5% |
| 2023 | $709 +21.4% | $84,000 +12.1% |
| 2022 | $584 +3.2% | $74,900 +32.3% |
| 2021 | $566 +2.4% | $56,600 +11.2% |
| 2020 | $553 +4.7% | $50,900 +9.7% |
| 2019 | $528 -4.2% | $46,400 -0.4% |
| 2018 | $551 +36.6% | $46,600 +28.4% |
| 2017 | $403 | $36,300 +9.3% |
| 2016 | $403 | $33,200 +15.3% |
| 2014 | $403 | $28,800 +12.5% |
| 2013 | -- | $25,600 |
| 2012 | $441 | -- |
| 2011 | -- | -- |
| 2010 | -- | -- |
| 2009 | $453 | -- |
| 2008 | -- | -- |
| 2007 | -- | -- |
Find assessor info on the county website
Monthly payment
Climate risks
Neighborhood: 98579
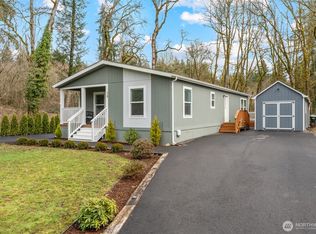
- $249,9003 bd2 ba1.3k sqft17340 Sargent Rd SW UNIT 39, Rochester, WA 98579Sold
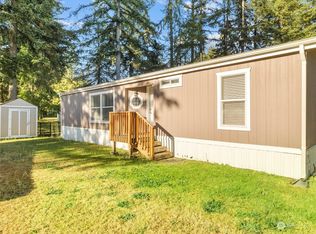
- $157,0003 bd2 ba1.3k sqft17340 Sargent Rd SW UNIT 23, Rochester, WA 98579Sold
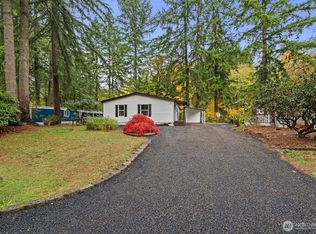
- $148,5003 bd2 ba1.3k sqft17340 Sargent Rd SW UNIT 61, Rochester, WA 98579Sold
- $92,5002 bd1 ba924 sqft17340 Sargent Rd SW UNIT 57, Rochester, WA 98579Sold

Similar homes
- $163,0002 bd1 ba960 sqft17340 Sargent Road SW #47, Rochester, WA 98579Active
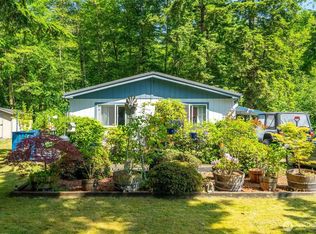 MLS ID #2478452, Ashley Haworth. NWMLS as distributed by MLS GRID
- $177,5003 bd2 ba1.7k sqft10239 185th Street SW #10, Rochester, WA 98579Active
 MLS ID #2532449, Adina Groza. NWMLS as distributed by MLS GRID
- $218,9003 bd2 ba1.9k sqft10239 185th Avenue SW #53, Rochester, WA 98579Active
 MLS ID #2563391, Diana J. Weaver. NWMLS as distributed by MLS GRID
- $99,9502 bd2 ba1k sqft7140 191st Avenue SW #26, Rochester, WA 98579Active
 MLS ID #2567710, Scott Hess. NWMLS as distributed by MLS GRID
