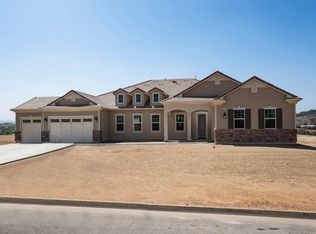
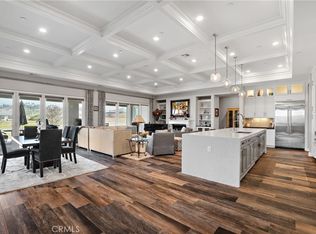
17342 Ravenspur Ct, Riverside, CA 92504
Home value
$1,710,400
$1.61M - $1.81M
$6,693/mo
Owner options
$6,693/mo
Rent Zestimate®
Find your next renter with Zillow Rental Manager. Plus, with online applications, you can quickly screen prospective tenants – for free.
$6,693/mo
Rent Zestimate®
$10,182/mo
Est. payment
Refinancing to a lower rate could help reduce your monthly payments and save thousands over the life of the loan.
$10,182/mo
Est. payment
Explore your selling options
Work with a Zillow partner agent
Leverage their expertise and Zillow's premium Showcase listings to get your home seen by more buyers.
Get startedList with your own agent
Get your home in front of millions of buyers by listing it on Zillow.
Learn how to do itSell it yourself
Take full control of how buyers see your home on Zillow by listing For Sale by Owner (FSBO).
List your homeWhat's special
Zillow last checked:
Listing updated:
KARI JANIKOWSKI DRE #01923962 951-283-4736,
KJ Realty Group Inc.
JOSHUA AVILA, DRE #01302188
Tower Agency
Facts & features
Interior
Bedrooms & bathrooms
- Bedrooms: 5
- Bathrooms: 5
- Full bathrooms: 4
- 1/2 bathrooms: 1
- Main level bathrooms: 4
- Main level bedrooms: 5
Rooms
- Room types: Great Room, Living Room, Primary Bedroom, Other, Pantry, Dining Room
Primary bedroom
- Features: Primary Suite
Bathroom
- Features: Jetted Tub, Tub Shower, Walk-In Shower
Kitchen
- Features: Kitchen Island, Kitchen/Family Room Combo, Quartz Counters, Self-closing Cabinet Doors, Self-closing Drawers, Utility Sink, Walk-In Pantry
Other
- Features: Walk-In Closet(s)
Pantry
- Features: Walk-In Pantry
Heating
- Central
Cooling
- Central Air
Appliances
- Included: 6 Burner Stove, Double Oven, Dishwasher, Disposal, Gas Range, Microwave, Refrigerator, Tankless Water Heater
- Laundry: Laundry Room
Features
- Breakfast Area, Separate/Formal Dining Room, High Ceilings, Open Floorplan, Quartz Counters, Primary Suite, Walk-In Pantry, Walk-In Closet(s)
- Flooring: Carpet, See Remarks, Vinyl
- Doors: Sliding Doors
- Windows: Double Pane Windows
- Has fireplace: Yes
- Fireplace features: Living Room
- Common walls with other units/homes: No Common Walls
Interior area
- Total interior livable area: 4,011 sqft
Property
Parking
- Total spaces: 3
- Parking features: Door-Multi, Garage, RV Potential, RV Access/Parking, RV Covered, Tandem
- Attached garage spaces: 3
Features
- Levels: One
- Stories: 1
- Entry location: Front
- Patio & porch: Covered
- Has private pool: Yes
- Pool features: Private
- Has spa: Yes
- Spa features: Private
- Fencing: Vinyl,Wrought Iron
- Has view: Yes
- View description: Mountain(s)
Lot
- Size: 1.04 Acres
- Features: 0-1 Unit/Acre, Corner Lot, Sprinklers In Rear, Sprinklers In Front, Landscaped, Sprinkler System
Details
- Additional structures: Shed(s)
- Parcel number: 273590037
- Zoning: R-A-1
- Special conditions: Standard
- Horse amenities: Riding Trail
Construction
Type & style
- Home type: SingleFamily
- Architectural style: Mediterranean
- Property subtype: Single Family Residence
Materials
- Stucco
- Foundation: Slab
- Roof: Tile
Condition
- Turnkey
- New construction: No
- Year built: 2020
Utilities & green energy
- Electric: Electricity - On Property
- Sewer: Septic Tank
- Water: Public
- Utilities for property: Electricity Connected, Natural Gas Connected, Water Connected
Community & HOA
Community
- Features: Horse Trails
- Security: Carbon Monoxide Detector(s), Security Gate, Smoke Detector(s)
Location
- Region: Riverside
Financial & listing details
- Price per square foot: $399/sqft
- Tax assessed value: $1,631,999
- Annual tax amount: $21,516
- Date on market: 7/31/2023
- Cumulative days on market: 9 days
- Listing terms: Cash,Cash to New Loan,Conventional
- Road surface type: Paved
Price history
| Date | Event | Price |
|---|---|---|
| 9/20/2023 | Sold | $1,600,000+0.1%$399/sqft |
Source: | ||
| 8/11/2023 | Pending sale | $1,599,000$399/sqft |
Source: | ||
| 7/31/2023 | Listed for sale | $1,599,000+77.5%$399/sqft |
Source: | ||
| 9/25/2020 | Sold | $901,000$225/sqft |
Source: Public Record Report a problem | ||
Public tax history
| Year | Property taxes | Tax assessment |
|---|---|---|
| 2025 | $21,516 +3.8% | $1,631,999 +2% |
| 2024 | $20,733 +48.5% | $1,600,000 +65.1% |
| 2023 | $13,961 +4.2% | $969,252 +5.5% |
| 2022 | $13,398 -1% | $918,748 +2% |
| 2021 | $13,535 +254.4% | $900,734 +186.3% |
| 2020 | $3,819 +1.1% | $314,594 +2% |
| 2019 | $3,779 -3.1% | $308,426 +2% |
| 2018 | $3,900 +91.5% | $302,379 +108.5% |
| 2017 | $2,036 | $145,000 +11.5% |
| 2016 | $2,036 +52.1% | $130,000 +4% |
| 2015 | $1,339 +9.4% | $125,000 +10.6% |
| 2014 | $1,224 | $113,000 +2.7% |
| 2013 | -- | $110,000 |
| 2012 | -- | $110,000 -59% |
| 2011 | -- | $268,550 +0.8% |
| 2010 | -- | $266,544 -0.2% |
| 2009 | -- | $267,178 +8387.2% |
| 2008 | -- | $3,148 +4% |
| 2007 | -- | $3,026 -97.2% |
| 2006 | -- | $109,242 +2% |
| 2005 | -- | $107,100 +435.1% |
| 2003 | -- | $20,015 +2% |
| 2002 | -- | $19,623 +2% |
| 2001 | $210 +1.7% | $19,239 +2% |
| 2000 | $206 | $18,862 |
Neighborhood: Woodcrest
Nearby homes
- $1,667,1005 bd5 ba4k sqft17364 Ravenspur Ct, Riverside, CA 92504Off Market
- $1,565,4004 bd4 ba5.3k sqft16141 Ranchview Ct, Riverside, CA 92504Off Market

- $1,839,2004 bd3 ba5.3k sqft16182 Mariposa Ave, Riverside, CA 92504Off Market
- $1,600,0004 bd4 ba5.3k sqft16114 Ranchview Ct, Riverside, CA 92504Sold

- $1,770,1004 bd4 ba5.3k sqft16160 Mariposa Ave, Riverside, CA 92504Off Market
- $1,732,1004 bd3 ba4k sqft16138 Ranchview Ct, Riverside, CA 92504Off Market
- $2,160,0005 bd5 ba5k sqft16069 Ranchview Ct, Riverside, CA 92504Sold
- $1,645,2004 bd5 ba4k sqft16090 Ranchview Ct, Riverside, CA 92504Off Market
Nearby schools
GreatSchools rating
- 3/10Harrison Elementary SchoolGrades: K-6Distance: 4.4 mi
- 8/10Frank Augustus Miller Middle SchoolGrades: 7-8Distance: 1.9 mi
- 4/10Arlington High SchoolGrades: 9-12Distance: 4.2 mi
Get a cash offer in 3 minutes
- California
- Riverside County
- Riverside
- 92504
- Woodcrest
- 17342 Ravenspur Ct