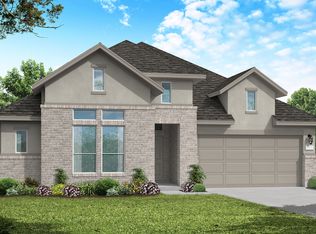
Welcome to this uniquely customized floor plan by premier builder Coventry Homes. 3 bedroom, separate office, 2 and a half bath home with a spacious open-concept living area. Modern kitchen appliances, quartz countertops, serene backyard with covered patio, and 3-car garage for extra storage or a 3rd vehicle. High ceilings, beautiful finishes, and two oversized primary closets that have direct laundry room access. Primary bathroom room includes separate tub and shower with overhead rain shower head. Enjoy the sprinkler system and Tesla charger. Located in a desirable neighborhood with top-rated schools, parks, and shopping nearby. Don't miss out on the chance to make this your dream home! 17344 Grand Canyon, a Single-Family property built in 2022 with 2752 sqft, sits on a 7205 sqft lot.
For sale
Price cut: $20K (8/14)
$380,000
17344 Grand Canyon Rd, Conroe, TX 77302
3beds
2,752sqft
Single Family Residence
Built in 2022
7,204 Square Feet Lot
$373,900 Zestimate®
$138/sqft
$107/mo HOA
What's special
Tesla chargerHigh ceilingsSeparate officeBeautiful finishesQuartz countertopsModern kitchen appliancesSprinkler system
- 201 days
- 234
- 19
Zillow last checked:
Listing updated:
Listed by:
Kevin Vader TREC #0592116 713-962-7898,
Texas Top Realty
Source: HAR,MLS#: 35161864
Facts & features
Interior
Bedrooms & bathrooms
- Bedrooms: 3
- Bathrooms: 3
- Full bathrooms: 2
- 1/2 bathrooms: 1
Primary bedroom
- Level: First
- Area: 255
- Dimensions: 15x17
Bedroom
- Level: First
- Area: 156
- Dimensions: 13x12
Bedroom
- Level: First
- Area: 156
- Dimensions: 13x12
Heating
- Natural Gas
Cooling
- Electric
Appliances
- Included: Disposal, Microwave, Dishwasher
- Laundry: Electric Dryer Hookup, Gas Dryer Hookup, Washer Hookup
Features
- All Bedrooms Down
Interior area
- Total structure area: 2,752
- Total interior livable area: 2,752 sqft
Property
Parking
- Total spaces: 3
- Parking features: Attached
- Attached garage spaces: 3
Accessibility
- Accessibility features: Accessible Common Area, Accessible Full Bath, Accessible Hallway(s), Accessible Kitchen
Features
- Stories: 1
Lot
- Size: 7,204 Square Feet
- Features: Subdivided, 0 Up To 1/4 Acre
Details
- Parcel number: 489480
Construction
Type & style
- Home type: SingleFamily
- Architectural style: Traditional
- Property subtype: Single Family Residence
Materials
- Brick, Cement Siding
- Foundation: Slab
- Roof: Composition
Condition
- New construction: No
- Year built: 2022
Utilities & green energy
- Sewer: Public Sewer
- Water: Public, Water District
Community & HOA
Community
- Subdivision: Artavia
HOA
- Has HOA: Yes
- Amenities included: Clubhouse, Fitness Center, Jogging Path, Park, Picnic Area, Playground, Pond, Splash Pad, Trail(s)
- HOA fee: $1,280 annually
Location
- Region: Conroe
Financial & listing details
- Price per square foot: $138/sqft
- Tax assessed value: $443,376
- Annual tax amount: $12,990
- Date on market: 3/27/2026
- Listing terms: Assumable 1st Lien,Cash,Conventional,FHA,VA Loan
- Ownership: Full Ownership
Estimated market value
$373,900
$355,000 - $393,000
$2,714/mo
Price history
| Date | Event | Price |
|---|---|---|
| 8/14/2026 | Price change | $380,000-5%$138/sqft |
Source:  HAR #35161864 Report a problem HAR #35161864 Report a problem | ||
| 6/24/2026 | Price change | $400,000-9.1%$145/sqft |
Source: HAR #35161864 Report a problem | ||
| 6/1/2026 | Price change | $439,900-2.2%$160/sqft |
Source: HAR #35161864 Report a problem | ||
| 5/14/2026 | Price change | $449,900-2.6%$163/sqft |
Source: HAR #35161864 Report a problem | ||
| 4/15/2026 | Price change | $462,000-2.7%$168/sqft |
Source: HAR #35161864 Report a problem | ||
| 3/27/2026 | Listed for sale | $474,900$173/sqft |
Source: HAR #35161864 Report a problem | ||
Public tax history
| Year | Property taxes | Tax assessment |
|---|---|---|
| 2025 | $5,183 -7.9% | $443,376 -0.6% |
| 2024 | $5,624 +1.1% | $446,061 +1.1% |
| 2023 | $5,565 | $441,410 +778.4% |
| 2022 | -- | $50,250 +3.1% |
| 2021 | $901 +11.9% | $48,750 +15.6% |
| 2020 | $805 +538.3% | $42,160 +549.6% |
| 2019 | $126 | $6,490 |
Find assessor info on the county website
Monthly payment
Est. payment
Payment breakdown
Explore the cost of this home by adjusting the details. Changes won't be saved.Climate risks
Neighborhood: Artavia
Nearby schools
Schools provided by the listing agent
- Elementary: San Jacinto Elementary School (Conroe)
- Middle: Moorhead Junior High School
- High: Caney Creek High School
Source: HAR. This data may not be complete. We recommend contacting the local school district to confirm school assignments for this home.
Similar homes
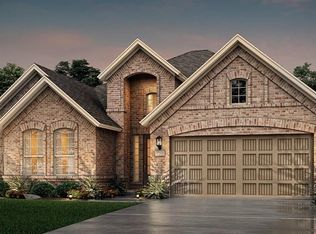
- $314,9004 bd3 ba1.9k sqft15714 Autumn Sun Ct, Conroe, TX 77302For Sale
 MLS ID #24863404, Karen Davis, Karen Davis Properties. HAR
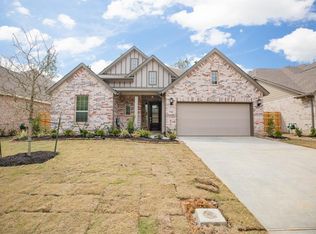
 - $375,0003 bd2 ba2.1k sqft17270 Wild Watermelon Way, Conroe, TX 77302For Sale
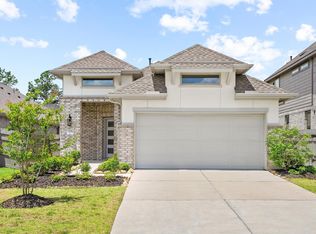 MLS ID #15422403, TJ Diaz, eXp Realty LLC. HAR
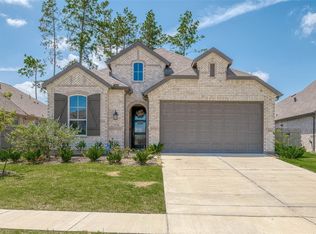
 - $339,9003 bd2 ba1.6k sqft17435 Vino Vines Ln, Conroe, TX 77302For Sale
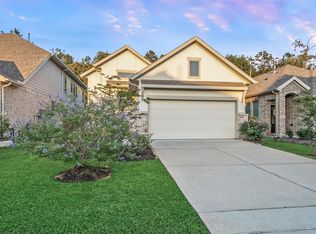 MLS ID #73606228, Ruth Ogutu, Walzel Properties - Spring. HAR
 - $479,9903 bd3 ba2.3k sqft13067 Soaring Forest Dr, Conroe, TX 77302For Sale
 MLS ID #79532256, Scott Laird, Keller Williams Realty The Woodlands. HAR
