3 Bedrooms with large well-kept yard that includes 24 'x 12' Outbuilding with loft and a 12' x 16' Shed with loft. New carpet throughout the house, except new vinyl flooring in kitchen. Refrigerator and stove included. Electronic air purifier. The best hi-tech thermostat newly installed. Completely installed security system with monthly bill only $27 per month. Both barns have 2nd story storage area. This is the largest lot in Avalon addition and right on Lower Huntington Road for easy access. Outside drain cleanout. Roof replaced 7 years ago, with completely new plywood sheeting included for entire roof area.
Active
$180,000
1735 Lower Huntington Rd, Fort Wayne, IN 46819
3beds
1,032sqft
Residential, Single Family Residence
Built in 1960
0.3 Acres Lot
$-- Zestimate®
$174/sqft
$-- HOA
What's special
Electronic air purifierOutside drain cleanoutCompletely installed security systemLarge well-kept yardRefrigerator and stove includedHi-tech thermostat
- 5 days
- 335
- 17
Zillow last checked:
Listing updated:
Listed by:
Donald Kohler indyrealestate@aol.com,
Kohler Realty
Source: MIBOR as distributed by MLS GRID,MLS#: 22131413
Facts & features
Interior
Bedrooms & bathrooms
- Bedrooms: 3
- Bathrooms: 1
- Full bathrooms: 1
- Main level bathrooms: 1
- Main level bedrooms: 3
Primary bedroom
- Level: Main
- Area: 121 Square Feet
- Dimensions: 11x11
Bedroom 2
- Level: Main
- Area: 117 Square Feet
- Dimensions: 13x9
Bedroom 3
- Level: Main
- Area: 110 Square Feet
- Dimensions: 10x11
Kitchen
- Level: Main
- Area: 126 Square Feet
- Dimensions: 14x9
Living room
- Level: Main
- Area: 288 Square Feet
- Dimensions: 24x12
Heating
- Forced Air
Cooling
- Central Air
Appliances
- Included: None
Features
- Cathedral Ceiling(s)
- Has basement: No
Interior area
- Total structure area: 1,032
- Total interior livable area: 1,032 sqft
Property
Parking
- Total spaces: 1
- Parking features: Attached
- Attached garage spaces: 1
Features
- Levels: One
- Stories: 1
Lot
- Size: 0.3 Acres
Details
- Parcel number: 021227455001000074
- Special conditions: As Is
- Horse amenities: None
Construction
Type & style
- Home type: SingleFamily
- Architectural style: Ranch
- Property subtype: Residential, Single Family Residence
Materials
- Aluminum Siding
- Foundation: Block
Condition
- New construction: No
- Year built: 1960
Utilities & green energy
- Water: Private
Community & HOA
Community
- Subdivision: No Subdivision
Location
- Region: Fort Wayne
Financial & listing details
- Price per square foot: $174/sqft
- Tax assessed value: $127,800
- Annual tax amount: $62
- Date on market: 10/14/2026
- Cumulative days on market: 7 days
Estimated market value
Not available
Estimated sales range
Not available
Not available
Price history
| Date | Event | Price |
|---|---|---|
| 10/13/2026 | Listed for sale | $180,000 |
Source:  IRMLS #202642428 Report a problem | ||
Public tax history
| Year | Property taxes | Tax assessment |
|---|---|---|
| 2025 | $55 +2% | $127,800 +38.5% |
| 2024 | $54 +2% | $92,300 -0.5% |
| 2023 | $53 +2% | $92,800 +15.6% |
| 2022 | $52 +2% | $80,300 +4% |
| 2021 | $51 -24.3% | $77,200 +6.8% |
| 2020 | $68 -5.2% | $72,300 +4.9% |
| 2019 | $71 -85.8% | $68,900 +1.3% |
| 2018 | $503 -1.5% | $68,000 -6.5% |
| 2017 | $510 +473.5% | $72,700 -1.6% |
| 2016 | $89 -25.9% | $73,900 +4.1% |
| 2014 | $120 +2% | $71,000 +12.9% |
| 2013 | $118 -76.8% | $62,900 -6.4% |
| 2011 | $506 | $67,200 +10.7% |
| 2010 | -- | $60,700 +0.7% |
| 2007 | -- | $60,300 -3.2% |
| 2005 | -- | $62,300 |
| 2004 | -- | $62,300 +85.4% |
| 2001 | -- | $33,600 |
Find assessor info on the county website
Monthly payment
Est. payment
Payment breakdown
Explore the cost of this home by adjusting the details. Changes won't be saved.Climate risks
Neighborhood: Avalon Place
- $188,9003 bd1 ba1.3k sqft1733 Lower Huntington Rd, Fort Wayne, IN 46819Off Market
- $100,0002 bd1 ba1k sqft1837 Lower Huntington Rd, Fort Wayne, IN 46819Sold

- $142,900-- bd1 ba1.2k sqft1723 Lower Huntington Rd, Fort Wayne, IN 46819Off Market
- $199,2003 bd1 ba1.1k sqft1730 Pacific Dr, Fort Wayne, IN 46819Off Market

Similar homes
- $189,9003 bd2 ba1.3k sqft2215 Bryant Ct, Fort Wayne, IN 46819For Sale
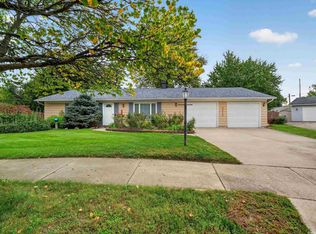 MLS ID #202640832, Tim Haber, RE/MAX Results. IRMLS
- $174,9003 bd1 ba1.4k sqft7315 Capri Dr, Fort Wayne, IN 46819For Sale
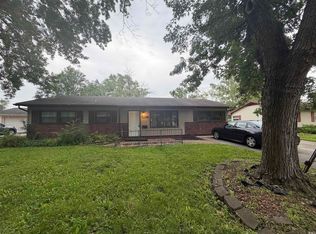 MLS ID #202625808, Angela R Palm, Uptown Realty Group. IRMLS
- $179,9003 bd1 ba1.1k sqft6708 S Calhoun St, Fort Wayne, IN 46807For Sale
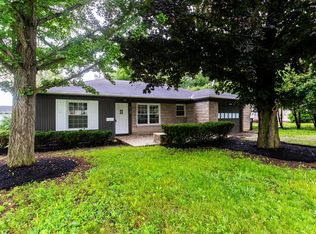 MLS ID #202639989, Ian Barnhart, Coldwell Banker Real Estate Gr. IRMLS
- $159,9003 bd1 ba814 sqft2714 Witchwood Dr, Fort Wayne, IN 46809For Sale
 MLS ID #202642906, Melanie Wilburn, Keller Williams Realty Group. IRMLS
