Skip main navigation
Closed
  • $370,000

    1736 Pleasant Grove Rd, Temple, GA 30179

    4beds
    2,414sqft
    Single Family Residence, Residential
    Built in 1974
    5 Acres Lot
    $368,600 Zestimate®
    $153/sqft
    $2,144 Estimated rent

    Home value

    $368,600

    $328,000 - $413,000

    $2,144/mo

    Zestimate® history
    Loading
    Loading...

    Owner options

    List your home for rent

    $2,144/mo

    Rent Zestimate®

    Find your next renter with Zillow Rental Manager. Plus, with online applications, you can quickly screen prospective tenants – for free.

    Learn more

    $2,144/mo

    Rent Zestimate®

    Refinance and save

    $2,245/mo

    Est. payment

    Refinancing to a lower rate could help reduce your monthly payments and save thousands over the life of the loan.

    See today's rates

    $2,245/mo

    Est. payment

    Explore your selling options

    Work with a Zillow partner agent

    Leverage their expertise and Zillow's premium Showcase listings to get your home seen by more buyers.

    Get started

    List with your own agent

    Get your home in front of millions of buyers by listing it on Zillow.

    Learn how to do it

    Sell it yourself

    Take full control of how buyers see your home on Zillow by listing For Sale by Owner (FSBO).

    List your home

    What's special

    Dedicated office spaceOpen-concept layoutSerene and picturesque landscapeAmple counter spaceCovered wraparound porchWell-appointed interiorArray of appliances
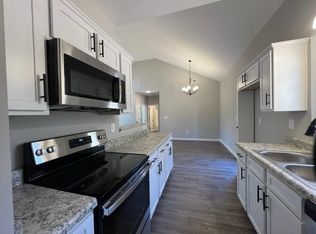

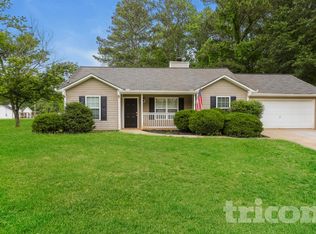
    This charming 5 acre rural property nestled amidst lush greenery and towering trees offers a serene and peaceful escape. The main home, with its white siding and brick accents, exudes a warm and inviting ambiance, complemented by the covered wraparound porch that invites you to relax and soak in the picturesque surroundings. As you step inside, you're greeted by a well-appointed interior that seamlessly blends rustic and modern elements. The open-concept layout creates a harmonious flow, allowing natural light to flood the living spaces. The living room, with its cozy fireplace and built-in shelving, provides a comfortable gathering spot, while the separate dining area offers ample space for family meals or entertaining. The kitchen, featuring a mix of white and wooden cabinetry, boasts an array of appliances and ample counter space, making meal preparation a breeze. The adjacent pantry adds extra storage and organization. Down the hall, you'll find a generously sized primary bedroom with an ensuite bathroom, providing a private retreat. Three additional bedrooms, each with its own charm and character, offer flexibility for guests, children, or a home office. The primary bathroom, adorned with a vanity and shower, caters to the daily needs of the household. Beyond the main living areas, the home offers a dedicated office space, perfect for those who work from home or need a quiet sanctuary for their tasks. The laundry room, conveniently located, simplifies the everyday chores. Stepping outside, the expansive property showcases a well-maintained yard, complete with a charming red barn and various outbuildings, providing ample storage and workspace. The lush greenery, including mature trees and verdant foliage, creates a serene and picturesque landscape, offering a tranquil oasis away from the hustle and bustle of everyday life. This exceptional property seamlessly blends the comforts of modern living with the charm of rustic country living, making it an idyllic haven for those seeking a peaceful and harmonious lifestyle.

    Zillow last checked:

    Listing updated:

    Listed by:

    KEITH GRAHAM,

    BHGRE Metro Brokers 404-843-2500

    Bought with:

    Sandra Watkins, 205060

    RE/MAX Town and Country

    Source: FMLS GA,MLS#: 7635799MLS Logo

    Facts & features

    Interior

    Bedrooms & bathrooms
    • Bedrooms: 4
    • Bathrooms: 3
    • Full bathrooms: 2
    • 1/2 bathrooms: 1
    • Main level bathrooms: 2
    • Main level bedrooms: 4
    Rooms
    • Room types: Family Room
    Primary bedroom
    • Features: Master on Main
    • Level: Master on Main
    Bedroom
    • Features: Master on Main
    Primary bathroom
    • Features: None
    Dining room
    • Features: Separate Dining Room
    Kitchen
    • Features: Breakfast Room
    Heating
    • Central
    Cooling
    • Central Air
    Appliances
    • Included: Dishwasher, Electric Cooktop, Electric Water Heater, Refrigerator, Gas Water Heater
    • Laundry: Laundry Closet
    Features
    • High Speed Internet
    • Flooring: Carpet
    • Windows: None
    • Basement: None
    • Attic: Pull Down Stairs
    • Number of fireplaces: 1
    • Fireplace features: Blower Fan
    • Common walls with other units/homes: No Common Walls
    Interior area
    • Total structure area: 2,414
    • Total interior livable area: 2,414 sqft
    • Finished area above ground: 2,414

    Property

    Parking
    • Total spaces: 2
    • Parking features: Carport
    • Carport spaces: 2
    Accessibility
    • Accessibility features: None
    Features
    • Levels: One
    • Stories: 1
    • Patio & porch: Front Porch, Rear Porch
    • Exterior features: None, No Dock
    • Pool features: None
    • Spa features: None
    • Fencing: Fenced,Back Yard
    • Has view: Yes
    • View description: Rural
    • Waterfront features: None
    • Body of water: None
    Lot
    • Size: 5 Acres
    • Features: Back Yard, Level, Pasture
    Details
    • Additional structures: Outbuilding, Workshop
    • Parcel number: 063939
    • Other equipment: None
    • Horse amenities: None

    Construction

    Type & style
    • Home type: SingleFamily
    • Architectural style: Traditional
    • Property subtype: Single Family Residence, Residential
    Materials
    • Frame
    • Foundation: Brick/Mortar
    • Roof: Composition
    Condition
    • Resale
    • New construction: No
    • Year built: 1974

    Utilities & green energy

    • Electric: 110 Volts, 220 Volts
    • Sewer: Septic Tank
    • Water: Public
    • Utilities for property: Cable Available, Electricity Available, Phone Available, Water Available
    Green energy
    • Energy efficient items: None
    • Energy generation: None

    Community & HOA

    Community
    • Features: None
    • Security: Smoke Detector(s)
    • Subdivision: None
    HOA
    • Has HOA: No
    Location
    • Region: Temple

    Financial & listing details

    • Price per square foot: $153/sqft
    • Tax assessed value: $328,320
    • Annual tax amount: $2,860
    • Date on market: 8/20/2025
    • Cumulative days on market: 502 days
    • Electric utility on property: Yes
    • Road surface type: Asphalt

    Price history

    DateEventPrice
    3/16/2026Sold$370,000-7.3%$153/sqft
    Source: FMLS GA #7635799 Report a problem
    3/5/2026Pending sale$399,000$165/sqft
    Source: GAMLS #10590108 Report a problem
    8/20/2025Listed for sale$399,000-20%$165/sqft
    Source: FMLS GA #7635799 Report a problem
    8/13/2025Listing removed$499,000$207/sqft
    Source: FMLS GA #7470339 Report a problem
    1/11/2025Price change$499,000-13.8%$207/sqft
    Source: FMLS GA #7470339 Report a problem
    10/11/2024Listed for sale$579,000+78.2%$240/sqft
    Source: FMLS GA #7470339 Report a problem
    6/25/2021Sold$325,000+89.5%$135/sqft
    Source: Public Record Report a problem
    8/21/2015Sold$171,500-7.5%$71/sqft
    Source: Public Record Report a problem
    12/17/2009Sold$185,449+827.2%$77/sqft
    Source: Public Record Report a problem
    2/25/2003Sold$20,000$8/sqft
    Source: Public Record Report a problem

    Public tax history

    YearProperty taxesTax assessment
    2025$3,186 -5.4%$131,328 -3.3%
    2024$3,368 +0.8%$135,856 +3.9%
    2023$3,342 -1.3%$130,716 +10.5%
    2022$3,385 +23.7%$118,328 +28.4%
    2021$2,736 +5%$92,124 +6.6%
    2020$2,605 +40.7%$86,452 +42.7%
    2018$1,851 +7.6%$60,580 +6.5%
    2017$1,720 +12.9%$56,868 +12.9%
    2016$1,523 $50,368 +5.7%
    2015$1,523 $47,668 +8.4%
    2014-- $43,992 +24.6%
    2013$1,389 $35,320
    2012-- --
    2011-- --
    2010-- --
    2009-- $60,040 -15.9%
    2008-- $71,432 -4.1%
    2007-- $74,464 -26.3%
    2004-- $101,032 +9.2%
    2003-- $92,500 +1.5%
    2002-- $91,116 +25.1%
    2001-- $72,860
    Find assessor info on the county website

    Neighborhood: 30179

    Nearby schools

    GreatSchools rating
    Schools provided by the listing agent
    • Elementary: Sara M. Ragsdale
    • Middle: Carl Scoggins Sr.
    • High: South Paulding

    Source: FMLS GA. This data may not be complete. We recommend contacting the local school district to confirm school assignments for this home.

    Get a cash offer in 3 minutes
    Find out how much your home could sell for in as little as 3 minutes with a no-obligation cash offer.
    Estimated market value
    $368,600
    Get a cash offer in 3 minutes
    Find out how much your home could sell for in as little as 3 minutes with a no-obligation cash offer.
    Estimated market value
    $368,600