Skip main navigation
Sold
  • Price Unknown

    1736 SW Arrowhead Rd, Topeka, KS 66604

    4beds
    2,165sqft
    Single Family Residence, Residential
    Built in 1971
    8,712 Square Feet Lot
    $285,200 Zestimate®
    $--/sqft
    $1,898 Estimated rent

    Home value

    $285,200

    $271,000 - $299,000

    $1,898/mo

    Zestimate® history
    Loading
    Loading...

    Owner options

    List your home for rent

    $1,898/mo

    Rent Zestimate®

    Find your next renter with Zillow Rental Manager. Plus, with online applications, you can quickly screen prospective tenants – for free.

    Learn more

    $1,898/mo

    Rent Zestimate®

    Refinance and save

    Refinancing to a lower rate could help reduce your monthly payments and save thousands over the life of the loan.

    See today's rates

    Explore your selling options

    Work with a Zillow partner agent

    Leverage their expertise and Zillow's premium Showcase listings to get your home seen by more buyers.

    Get started

    List with your own agent

    Get your home in front of millions of buyers by listing it on Zillow.

    Learn how to do it

    Sell it yourself

    Take full control of how buyers see your home on Zillow by listing For Sale by Owner (FSBO).

    List your home

    What's special

    Ample storage areasFormal dining roomCraft roomAmple cabinet spaceNice curb appealStorage shed
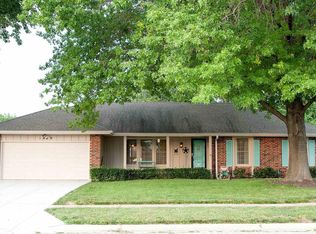
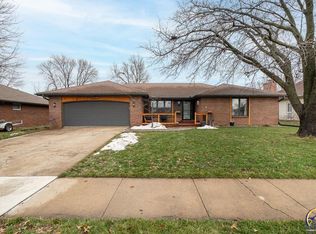
    Wonderful 4 bedroom 2 bath ranch style home in a great location. Nice curb appeal welcomes you home where you will find a formal dining room, nice family room that opens to the kitchen. Bookshelves and a fireplace give this area a cozy feel. 3 bedrooms and 2 bathrooms are located on the main floor. A nice sized kitchen with room for a table and ample cabinet space. There is also a stack washer in a hall closet on the main floor. A fourth bedroom awaits upstairs. This room is wonderful area for older children, an office, or an additional family room. Downstairs you will find another family/rec room. A craft room and ample storage areas. There is also a large cedar lined walk in closet. The large utility room has another washer and dryer hookup and more storage area. The backyard has a nice shade tree, a patio, storage shed, and room to play games or have a garden. New roof in 2025 and vinyl and brick exterior for easy exterior maintenance. You won't want to miss this wonderful home.

    Zillow last checked:

    Listing updated:

    Listed by:

    Don Wiltz 785-213-5351,

    Berkshire Hathaway First

    Bought with:

    Mary Diane Elliott, 00021581

    Realty Professionals

    Source: Sunflower AOR as distributed by MLS GRID,MLS#: 245736MLS Logo

    Facts & features

    Interior

    Bedrooms & bathrooms
    • Bedrooms: 4
    • Bathrooms: 2
    • Full bathrooms: 2
    Rooms
    • Room types: 1st Floor Primary Bedroom, Primary Bath, 1st Fl Full Bath
    Primary bedroom
    • Level: Main
    • Area: 171.36
    • Dimensions: 13.6 x 12.6
    Bedroom 2
    • Level: Main
    • Area: 115.5
    • Dimensions: 11 x 10.5
    Bedroom 3
    • Level: Main
    • Area: 105.6
    • Dimensions: 11 x 9.6
    Bedroom 4
    • Level: Upper
    • Area: 187
    • Dimensions: 18.7 x 10
    Dining room
    • Level: Main
    • Area: 218.7
    • Dimensions: 16.2 x 13.5
    Family room
    • Level: Basement
    • Area: 351
    • Dimensions: 27 x 13
    Kitchen
    • Level: Main
    • Area: 187
    • Dimensions: 18.7 x 10
    Laundry
    • Level: Main
    • Dimensions: Stackable (Closet)
    Living room
    • Level: Main
    • Area: 317.25
    • Dimensions: 23.5 x 13.5
    Heating
    • Has Heating (Unspecified Type)
    Cooling
    • Central Air
    Appliances
    • Included: Electric Range, Range Hood, Dishwasher, Refrigerator, Disposal, Humidifier, Cable TV Available
    • Laundry: Main Level, In Basement, Separate Room
    Features
    • Sheetrock
    • Flooring: Hardwood, Vinyl, Ceramic Tile, Carpet
    • Doors: Storm Door(s)
    • Windows: Insulated Windows, Storm Window(s)
    • Basement: Concrete,Crawl Space,Partial,Partially Finished
    • Number of fireplaces: 1
    • Fireplace features: One, Living Room
    Interior area
    • Total structure area: 2,165
    • Total interior livable area: 2,165 sqft
    • Finished area above ground: 1,814
    • Finished area below ground: 351

    Property

    Parking
    • Total spaces: 2
    • Parking features: Attached, Auto Garage Opener(s), Garage Door Opener
    • Attached garage spaces: 2
    Features
    • Patio & porch: Patio
    • Fencing: Fenced,Chain Link
    • On waterfront: Yes
    Lot
    • Size: 8,712 Square Feet
    • Dimensions: 80 x 118
    • Features: Sprinklers In Front, Sidewalk
    Details
    • Parcel number: R50117
    • Special conditions: Standard,Arm's Length

    Construction

    Type & style
    • Home type: SingleFamily
    • Architectural style: Ranch
    • Property subtype: Single Family Residence, Residential
    Materials
    • Frame
    • Roof: Architectural Style
    Condition
    • Year built: 1971

    Utilities & green energy

    • Water: Public
    • Utilities for property: Cable Available

    Community & HOA

    Community
    • Subdivision: Village
    HOA
    • Has HOA: No
    Location
    • Region: Topeka

    Financial & listing details

    • Tax assessed value: $217,730
    • Annual tax amount: $3,612
    • Date on market: 7/24/2026
    • Cumulative days on market: 5 days

    Price history

    DateEventPrice
    8/28/2026Sold--
    Source: Sunflower AOR as distributed by MLS GRID #245736 Report a problem
    7/30/2026Pending sale$284,500$131/sqft
    Source: Sunflower AOR as distributed by MLS GRID #245736 Report a problem
    7/24/2026Listed for sale$284,500+78.9%$131/sqft
    Source: Sunflower AOR as distributed by MLS GRID #245736 Report a problem
    5/21/2010Sold--
    Source: Sunflower AOR as distributed by MLS GRID #79001_156268 Report a problem
    12/12/2009Listing removed$159,000$73/sqft
    Source: Griffith & Blair American Home #153942 Report a problem
    7/14/2009Price change$159,000-3.6%$73/sqft
    Source: Griffith & Blair American Home #153942 Report a problem
    6/10/2009Listed for sale$165,000$76/sqft
    Source: Coldwell Banker Griffith & Blair American Home #152060 Report a problem

    Public tax history

    YearProperty taxesTax assessment
    2025$3,613 +3.7%$25,039 +2%
    2024$3,483 +0.4%$24,548 +3%
    2023$3,470 +8.5%$23,833 +12%
    2022$3,198 +6.8%$21,280 +12%
    2021$2,995 $18,999 +5%
    2020-- $18,094 +3%
    2019$2,752 +2.9%$17,567 +3%
    2018$2,673 -0.2%$17,055
    2017$2,679 +1.9%$17,055 +2%
    2014$2,629 $16,721 -3%
    2010-- $17,238
    2008-- $17,238 -14.1%
    2007-- $20,079 +20%
    2006-- $16,732 +4%
    2005-- $16,088 +3%
    2004-- $15,617 +4%
    2003-- $15,019 +6%
    2002-- $14,168 +4%
    2000-- $13,627
    Find assessor info on the county website

    Neighborhood: Hillsdale

    Nearby schools

    GreatSchools rating
    Schools provided by the listing agent
    • Elementary: McCarter Elementary School/USD 501
    • Middle: French Middle School/USD 501
    • High: Topeka West High School/USD 501

    Source: Sunflower AOR as distributed by MLS GRID. This data may not be complete. We recommend contacting the local school district to confirm school assignments for this home.

    Sell for more on Zillow
    Get a Zillow Showcase℠ listing at no additional cost and you could sell for .
    $285,200
    2% more
    +$5,704
    With Zillow Showcase(estimated)
    $290,904
    Sell for more on Zillow
    Get a Zillow Showcase℠ listing at no additional cost and you could sell for .
    $285,200
    2% more
    +$5,704
    With Zillow Showcase(estimated)
    $290,904