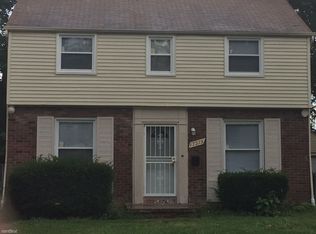
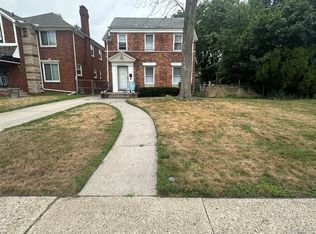
Excellent opportunity for a totally remodeled all brick colonial in an establish and proudly maintained neighborhood. Rebuilt porch, roof re-shingled with architectural shingles. All new vinyl replacement windows, replacement doors and storms. All exterior trim including the two car garage. Replacement garage door w/ opener and a side service door. The interior has been completely redecorated. An excellent feature is a direct pass through from the front door to the kitchen. There is a formal dining room with a rear door to have a patio or deck. The kitchen has all new cabinetry, recessed can lighting. Granite counter-top and ceramic flooring. The upper has three bedrooms and a totally remodeled bathroom with sub-way tile and recessed lighting. The basement has a finished room with ceramic flooring and a lavatory. Separate laundry and mechanical rooms.
Pending
$199,000
17367 Huntington Rd, Detroit, MI 48219
3beds
1,804sqft
Single Family Residence
Built in 1937
4,356 Square Feet Lot
$199,800 Zestimate®
$110/sqft
$-- HOA
What's special
- 14 days
- 26
- 0
Zillow last checked:
Listing updated:
Listed by:
Robert LaBute 313-533-6300,
Real Estate Management Specialists Inc 313-533-6300
Source: Realcomp II,MLS#: 20261048605
Facts & features
Interior
Bedrooms & bathrooms
- Bedrooms: 3
- Bathrooms: 2
- Full bathrooms: 1
- 1/2 bathrooms: 1
Bedroom
- Level: Second
- Area: 165
- Dimensions: 15 X 11
Bedroom
- Level: Second
- Area: 99
- Dimensions: 11 X 9
Bedroom
- Level: Second
- Area: 154
- Dimensions: 14 X 11
Other
- Level: Second
- Area: 48
- Dimensions: 6 X 8
Other
- Level: Basement
- Area: 35
- Dimensions: 5 X 7
Dining room
- Level: Entry
- Area: 143
- Dimensions: 13 X 11
Kitchen
- Level: Entry
- Area: 121
- Dimensions: 11 X 11
Living room
- Level: Entry
- Area: 312
- Dimensions: 24 X 13
Heating
- Forced Air, Natural Gas
Features
- Basement: Finished,Full
- Has fireplace: Yes
- Fireplace features: Living Room, Wood Burning
Interior area
- Total interior livable area: 1,804 sqft
- Finished area above ground: 1,454
- Finished area below ground: 350
Property
Parking
- Total spaces: 2
- Parking features: Two Car Garage, Detached
- Garage spaces: 2
Features
- Levels: Two
- Stories: 2
- Entry location: GroundLevelwSteps
- Patio & porch: Porch
- Pool features: None
Lot
- Size: 4,356 Square Feet
- Dimensions: 40 x 112
Details
- Parcel number: W22I089864S
- Special conditions: Short Sale No,Standard
Construction
Type & style
- Home type: SingleFamily
- Architectural style: Colonial
- Property subtype: Single Family Residence
Materials
- Brick, Vinyl Siding
- Foundation: Basement, Block
- Roof: Asphalt
Condition
- New construction: No
- Year built: 1937
- Major remodel year: 2025
Utilities & green energy
- Electric: Circuit Breakers
- Sewer: Public Sewer
- Water: Public
Community & HOA
Community
- Subdivision: BROOKLINE 1
HOA
- Has HOA: No
Location
- Region: Detroit
Financial & listing details
- Price per square foot: $110/sqft
- Tax assessed value: $30,761
- Annual tax amount: $5,565
- Date on market: 8/12/2026
- Cumulative days on market: 14 days
- Listing agreement: Exclusive Right To Sell
- Listing terms: Cash,Conventional
- Exclusions: Exclusion(s) Do Not Exist
Estimated market value
$199,800
$190,000 - $210,000
$1,541/mo
Price history
| Date | Event | Price |
|---|---|---|
| 8/13/2026 | Pending sale | $199,000$110/sqft |
Source:  Realcomp II #20261048605 Report a problem Realcomp II #20261048605 Report a problem | ||
| 8/12/2026 | Listed for sale | $199,000+168.9%$110/sqft |
Source: Realcomp II #20261048605 Report a problem | ||
| 6/11/2019 | Listing removed | $74,000$41/sqft |
Source: Keller Williams Professionals #219011971 Report a problem | ||
| 2/16/2019 | Listed for sale | $74,000-17.8%$41/sqft |
Source: Keller Williams Professionals #219011971 Report a problem | ||
| 12/19/2018 | Listing removed | $89,999$50/sqft |
Source: Keller Williams Professionals #218096646 Report a problem | ||
| 10/2/2018 | Listed for sale | $89,999$50/sqft |
Source: Keller Williams Professionals #218096646 Report a problem | ||
Public tax history
| Year | Property taxes | Tax assessment |
|---|---|---|
| 2025 | -- | $56,000 +27.3% |
| 2024 | -- | $44,000 +33.3% |
| 2023 | -- | $33,000 +26% |
| 2022 | -- | $26,200 +9.2% |
| 2021 | -- | $24,000 |
| 2020 | $3,432 +153.6% | $24,000 +27% |
| 2019 | $1,353 | $18,900 +16% |
| 2018 | $1,353 | $16,300 -2.4% |
| 2017 | -- | $16,700 -31% |
| 2016 | $2,801 | $24,200 |
| 2015 | $2,801 -17.7% | $24,200 -28.9% |
| 2013 | $3,403 +21.5% | $34,032 -31.8% |
| 2010 | $2,801 | $49,895 -18% |
| 2009 | -- | $60,848 -14% |
| 2008 | -- | $70,754 |
| 2007 | -- | $70,754 +5.5% |
| 2005 | $485 | $67,065 +3% |
| 2004 | -- | $65,112 +79.8% |
| 2001 | $2,357 +12.2% | $36,210 +3.2% |
| 2000 | $2,100 | $35,087 |
Find assessor info on the county website
Monthly payment
Est. payment
Payment breakdown
Explore the cost of this home by adjusting the details. Changes won't be saved.Climate risks
Neighborhood: Evergreen-Outer Drive
Similar homes
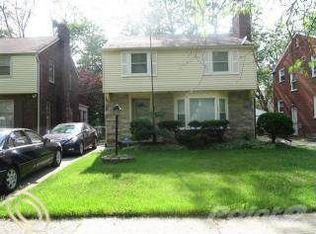
- $199,0003 bd2 ba1.3k sqft17103 Patton St, Detroit, MI 48219For Sale

 MLS ID #20261014636, Naiiva Golden, Michigan Premier Realty Group LLC. Realcomp II
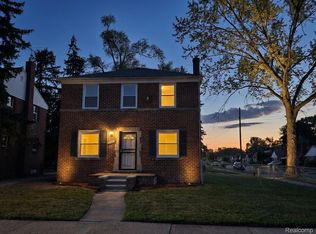
 - $209,9004 bd2 ba1.5k sqft16039 Curtis St, Detroit, MI 48235For Sale
 MLS ID #20261072911, Clarence R Wilson, RCH Brokerage Legacy Inc. Realcomp II
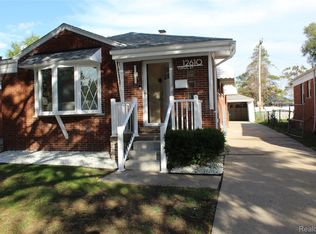
 - $205,0004 bd2 ba2.1k sqft12610 Virgil St, Detroit, MI 48223For Sale
 MLS ID #20261080417, Scott Fader, Joseph Walter Realty, LLC. Realcomp II
 - $205,0003 bd2 ba1.5k sqft17544 Woodingham Dr, Detroit, MI 48221For Sale
 MLS ID #20261065981, Edgar McKinnin, Michigan Premier Realty Group LLC. Realcomp II
 - $185,0004 bd2 ba1.8k sqft20224 Woodingham Dr, Detroit, MI 48221For SaleMLS ID #20261078448, Jeannine Banks, Slater Signature Homes. Realcomp II
- $180,0003 bd1 ba922 sqft18068 Asbury Park, Detroit, MI 48235For SaleMLS ID #20261072833, Yajaira Santiago, KW Domain. Realcomp II
- $204,9003 bd1 ba2.2k sqft18071 Pennington Dr, Detroit, MI 48221For SaleMLS ID #20261045231, Fred Pickens, Harvest Homes Realty. Realcomp II
- $175,0003 bd2 ba1.6k sqft16814 Strathmoor St, Detroit, MI 48235For SaleMLS ID #20261067292, Vanessa MacDonald, Century 21 Signature Realty. Realcomp II
- $219,9993 bd3 ba2.1k sqft17561 Appoline St, Detroit, MI 48235For Sale
 MLS ID #26040196, Timothy McGary, Prestige Realty & Investments. MichRIC
 - $99,9003 bd2 ba1.6k sqft19483 Rosemont Ave, Detroit, MI 48219For SaleMLS ID #26044069, John Wallen, Michigan Dream Homes, LLC. MichRIC
- $215,0003 bd2 ba1.5k sqft18435 Sorrento St, Detroit, MI 48235For SaleMLS ID #20261025938, Courtney Bates, Front Page Properties. Realcomp II
- $169,0003 bd2 ba1.5k sqft14200 Prevost St, Detroit, MI 48227For SaleMLS ID #20261009508, Robert LaBute, Real Estate Management Specialists Inc. Realcomp II
- $175,0003 bd2 ba1.9k sqft19937 Stansbury St, Detroit, MI 48235For SaleMLS ID #20261065537, Arianna Lee, National Realty Centers, Inc. Realcomp II
- $169,9993 bd2 ba1.2k sqft21190 Midway Ave, Southfield, MI 48075For SaleMLS ID #20261074813, Zachary Sims, Ambassador Real Estate Inc. Realcomp II
- $189,9004 bd2 ba1.9k sqft15443 Whitcomb St, Detroit, MI 48227For SaleMLS ID #20261062061, Omar Ghazzawi, Keller Williams Legacy. Realcomp II
- $150,0003 bd2 ba1.5k sqft7241 W Outer Dr, Detroit, MI 48235For SaleMLS ID #20261046652, Marc P Johnson, Johnson Realty Group, LLC. Realcomp II
- $200,0003 bd2 ba1.4k sqft20021 Martin Rd, Saint Clair Shores, MI 48081For SaleMLS ID #20261081899, Katherine Mooney, Real Estate Unlimited, Inc. Realcomp II
- $169,9003 bd2 ba1.3k sqft293 Fielding St, Ferndale, MI 48220For SaleMLS ID #20261081875, John Graham, John Graham Realty, LLC. Realcomp II
- $174,9003 bd2 ba2.2k sqft16193 Cruse St, Detroit, MI 48235For SaleMLS ID #20251045343, Costello Hickson III, Front Page Properties. Realcomp II
- $159,9003 bd2 ba1.7k sqft16551 Ardmore St, Detroit, MI 48235For SaleMLS ID #20261059128, Derrick Garland, Realtyflo Inc. Realcomp II
