Welcome to 1737 Crescent Rd, situated in one of Clifton Park's most desirable settings in Rexford! This just completed new construction sits on 2.84 acres and offers 2,424 sq ft of beautifully finished living space with 4 bedrooms, 2.5 baths, a first floor home office, vaulted foyer, and high end finishes throughout. Featuring engineered white oak floors, ceramic tile, second floor laundry, and a spacious primary suite with double vanity and walk in closet. Step outside to your private deck overlooking a serene wooded setting with views of the Colonie Reservoir. A chain link fence surrounds the perimeter of the property, adding convenience while maintaining the privacy and natural setting. Enjoy peaceful surroundings while being just minutes from the Vischer Ferry General Store and scenic trails along the Mohawk River. Need more space? The basement features 9 foot ceilings and garden level windows, offering endless possibilities for additional finished living space. Located in the highly sought after Shenendehowa School District. A truly special setting and a must see new construction!
Active
$729,000
1737 Crescent Road, Rexford, NY 12148
4beds
2,424sqft
Single Family Residence, Residential
Built in 2026
2.84 Acres Lot
$726,900 Zestimate®
$301/sqft
$-- HOA
What's special
Engineered white oak floorsFirst floor home officeSecond floor laundryVaulted foyerWalk in closetHigh end finishes throughoutDouble vanity
- 18 days
- 2,637
- 185
Likely to sell faster than
Zillow last checked:
Listing updated:
Listed by:
Gucciardo Real Estate Group LLC 518-221-9079,
Pavel Karakalchu 518-728-6305
Source: Global MLS,MLS#: 202627664
Facts & features
Interior
Bedrooms & bathrooms
- Bedrooms: 4
- Bathrooms: 3
- Full bathrooms: 2
- 1/2 bathrooms: 1
Primary bedroom
- Level: Second
Bedroom
- Level: Second
Bedroom
- Level: Second
Bedroom
- Level: Second
Dining room
- Level: First
Foyer
- Level: First
Kitchen
- Level: First
Laundry
- Level: Second
Living room
- Level: First
Mud room
- Level: First
Office
- Level: First
Other
- Level: First
Other
- Level: Second
Heating
- Forced Air, Natural Gas
Cooling
- Central Air
Appliances
- Included: Dishwasher, Dryer, Microwave, Range, Range Hood, Refrigerator, Washer
- Laundry: Laundry Room, Upper Level
Features
- Other, Vaulted Ceiling(s), Wall Paneling, Built-in Features, Ceramic Tile Bath, Kitchen Island
- Flooring: Hardwood
- Doors: ENERGY STAR Qualified Doors
- Windows: ENERGY STAR Qualified Windows
- Basement: Other,Full,Unfinished
- Number of fireplaces: 1
- Fireplace features: Gas, Living Room
Interior area
- Total structure area: 2,424
- Total interior livable area: 2,424 sqft
- Finished area above ground: 2,424
- Finished area below ground: 0
Video & virtual tour
Property
Parking
- Total spaces: 7
- Parking features: Attached
- Attached garage spaces: 2
Features
- Patio & porch: Other, Deck
- Exterior features: Other
- Fencing: Chain Link,Perimeter
- Has view: Yes
- View description: Trees/Woods, Water
- Has water view: Yes
- Water view: Water
- Waterfront features: Other
- Body of water: Colonie Reservoir
Lot
- Size: 2.84 Acres
- Features: Road Frontage, Sloped, Views, Wooded, Irregular Lot
Details
- Additional structures: None
- Parcel number: 412400 288.18.12
- Special conditions: Standard
Construction
Type & style
- Home type: SingleFamily
- Architectural style: Colonial
- Property subtype: Single Family Residence, Residential
Materials
- Vinyl Siding
- Foundation: Permanent
- Roof: Metal,Asphalt
Condition
- New construction: Yes
- Year built: 2026
Utilities & green energy
- Sewer: Septic Tank
- Water: Public
Community & HOA
HOA
- Has HOA: No
Location
- Region: Rexford
Financial & listing details
- Price per square foot: $301/sqft
- Annual tax amount: $8,500
- Date on market: 10/6/2026
- Ownership: Adeline Homes LLC
Estimated market value
$726,900
$691,000 - $763,000
$3,959/mo
Price history
| Date | Event | Price |
|---|---|---|
| 10/6/2026 | Listed for sale | $729,000+440.4%$301/sqft |
Source:  Global MLS #202627664 Report a problem | ||
| 11/14/2025 | Sold | $134,900$56/sqft |
Source: Global MLS #202523201 Report a problem | ||
| 8/5/2025 | Listed for sale | $134,900$56/sqft |
Source: Global MLS #202523201 Report a problem | ||
Public tax history
Tax history is unavailable.
Monthly payment
Climate risks
Neighborhood: 12148
Nearby schools
Schools provided by the listing agent
- Elementary: Okte
- High: Shenendehowa
Source: Global MLS. This data may not be complete. We recommend contacting the local school district to confirm school assignments for this home.


Similar homes
- $730,0004 bd3 ba1.9k sqft652 Bruno Road, Clifton Park, NY 12065Active
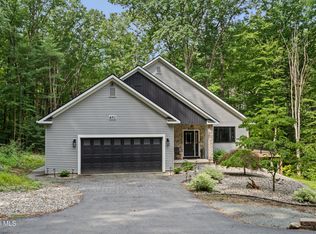 MLS ID #202623650, Victoria C Shave, Listing by: Miranda Real Estate Group Inc. Global MLS
- $800,0003 bd3 ba2k sqftL7 Hetcheltown Road, Schenectady, NY 12302Active
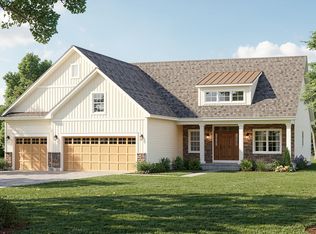 MLS ID #202628862, Dona Federico, Listing by: eXp Realty. Global MLS
- $814,6953 bd3 ba2.6k sqft5 Mapleton Court, Clifton Park, NY 12065Active
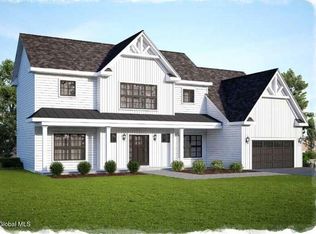 MLS ID #202625253, Christa Swistak, Listing by: Sterling Real Estate Group. Global MLS
- $624,9004 bd3 ba2.3k sqft1092 Merlin Drive, Niskayuna, NY 12309Active
 MLS ID #202627741, Adam Steinback, Listing by: Dawicz Real Estate LLC. Global MLS
