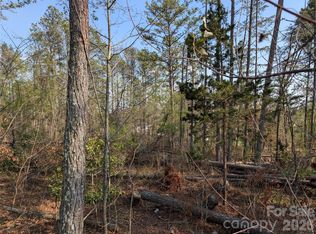
Beautiful Home with Acreage & Guest Cottage - UNDER APPRAISAL VALUE! This 3 bed, 2 bath full-brick ranch is surrounded by 4.7 acres of mature woods & blends modern updates with classic charm. Fully renovated in 2023, it features new interior finishes, updated fixtures, and light-filled living spaces. A partially finished basement adds flexibility, along with the covered front porch. A recently finished 500 sq ft detached guest cottage with bath opens the door to multi-generational living, a private home office, or supplemental rental income. Water, septic & power hookups throughout the property, for your own RV or rentals. Outdoors are perfect for entertaining & homesteading. Fully covered firepit area & outdoor kitchen with fridge, grill, and rustic timber countertops. The property also includes a large enclosed chicken coop & run, two covered parking areas, and lush, mature landscaping. Feels secluded yet only minutes from both Rutherfordton and Forest City’s shops and dining, and small-town charm. The entire basement is heated and cooled - one portion is currently being used as storage and is not noted in the heated living area square footage. Recent appraisal available upon request.
Can be combined with lot for sale on adjacent lot - MLS listing 4362527.
Active
$400,000
1737 Whitesides Rd, Bostic, NC 28043
3beds
2,586sqft
Single Family Residence
Built in 1967
4.7 Acres Lot
$393,600 Zestimate®
$155/sqft
$-- HOA
What's special
Partially finished basementNew interior finishesCovered front porchLight-filled living spacesPrivate home officeUpdated fixturesLush mature landscaping
- 208 days
- 505
- 66
Zillow last checked:
Listing updated:
Listed by:
Brian Goldberg bgold@bgoldrealtor.com,
EXP Realty LLC
Source: Canopy MLS as distributed by MLS GRID,MLS#: 4358974
Facts & features
Interior
Bedrooms & bathrooms
- Bedrooms: 3
- Bathrooms: 2
- Full bathrooms: 2
- Main level bedrooms: 3
Primary bedroom
- Level: Main
Bedroom s
- Level: Main
Bedroom s
- Level: Main
Dining room
- Level: Main
Family room
- Level: Main
Family room
- Level: Basement
Kitchen
- Level: Main
Sunroom
- Level: Main
Heating
- Heat Pump
Cooling
- Central Air
Appliances
- Included: Dishwasher, Disposal, Dryer, Electric Range, Electric Water Heater, Refrigerator, Self Cleaning Oven
- Laundry: Electric Dryer Hookup, Laundry Room, Washer Hookup
Features
- Basement: Partially Finished
- Fireplace features: Gas Log
Interior area
- Total structure area: 2,058
- Total interior livable area: 2,586 sqft
- Finished area above ground: 2,058
- Finished area below ground: 528
Property
Parking
- Parking features: Attached Carport
- Has carport: Yes
Features
- Levels: One
- Stories: 1
- Patio & porch: Covered, Front Porch
- Exterior features: Porte-cochere
- Has view: Yes
- View description: Mountain(s)
- Waterfront features: None
Lot
- Size: 4.7 Acres
- Features: Green Area, Wooded
Living quarters
- Secondary features: Exterior Not Connected,Guest House,Room w/ Private Bath
Details
- Parcel number: 1012222
- Zoning: Residential
- Special conditions: Standard
Construction
Type & style
- Home type: SingleFamily
- Property subtype: Single Family Residence
Materials
- Brick Full
Condition
- New construction: No
- Year built: 1967
Utilities & green energy
- Sewer: Septic Installed
- Water: Well
Community & HOA
Community
- Subdivision: None
Location
- Region: Bostic
Financial & listing details
- Price per square foot: $155/sqft
- Tax assessed value: $360,000
- Date on market: 3/18/2026
- Cumulative days on market: 208 days
- Road surface type: Asphalt, Paved
Estimated market value
$393,600
$374,000 - $413,000
$1,881/mo
Price history
| Date | Event | Price |
|---|---|---|
| 5/5/2026 | Price change | $400,000-1.2%$155/sqft |
Source:  Canopy MLS as distributed by MLS GRID #4358974 Report a problem Canopy MLS as distributed by MLS GRID #4358974 Report a problem | ||
| 4/13/2026 | Price change | $405,000-2.4%$157/sqft |
Source: Canopy MLS as distributed by MLS GRID #4358974 Report a problem | ||
| 3/18/2026 | Listed for sale | $415,000-7.8%$160/sqft |
Source: Canopy MLS as distributed by MLS GRID #4358974 Report a problem | ||
| 12/29/2025 | Listing removed | $449,900$174/sqft |
Source: Canopy MLS as distributed by MLS GRID #4295262 Report a problem | ||
| 10/25/2025 | Price change | $449,900-5.2%$174/sqft |
Source: Canopy MLS as distributed by MLS GRID #4295262 Report a problem | ||
| 9/3/2025 | Price change | $474,500-4.9%$183/sqft |
Source: Canopy MLS as distributed by MLS GRID #4295262 Report a problem | ||
| 8/23/2025 | Listed for sale | $499,000$193/sqft |
Source: Canopy MLS as distributed by MLS GRID #4295262 Report a problem | ||
| 8/8/2025 | Listing removed | $499,000$193/sqft |
Source: Canopy MLS as distributed by MLS GRID #4212515 Report a problem | ||
| 6/24/2025 | Price change | $499,000-9.3%$193/sqft |
Source: Canopy MLS as distributed by MLS GRID #4212515 Report a problem | ||
| 5/25/2025 | Price change | $549,8990%$213/sqft |
Source: Canopy MLS as distributed by MLS GRID #4212515 Report a problem | ||
| 4/8/2025 | Price change | $549,9990%$213/sqft |
Source: Canopy MLS as distributed by MLS GRID #4212515 Report a problem | ||
| 3/6/2025 | Price change | $550,000-4.2%$213/sqft |
Source: Canopy MLS as distributed by MLS GRID #4212515 Report a problem | ||
| 1/17/2025 | Listed for sale | $574,000+70.6%$222/sqft |
Source: Canopy MLS as distributed by MLS GRID #4212515 Report a problem | ||
| 1/26/2023 | Sold | $336,500-3.8%$130/sqft |
Source: Canopy MLS as distributed by MLS GRID #3911562 Report a problem | ||
| 10/6/2022 | Listed for sale | $349,900+155.4%$135/sqft |
Source: Canopy MLS as distributed by MLS GRID #3911562 Report a problem | ||
| 5/24/2001 | Sold | $137,000$53/sqft |
Source: Agent Provided Report a problem | ||
Public tax history
| Year | Property taxes | Tax assessment |
|---|---|---|
| 2025 | -- | $360,000 |
| 2024 | $2,167 +0.6% | $360,000 |
| 2023 | $2,155 +46.5% | $360,000 +90.7% |
| 2022 | $1,471 +0.3% | $188,800 |
| 2021 | $1,466 | $188,800 |
| 2020 | $1,466 | $188,800 |
| 2019 | -- | $188,800 +26.5% |
| 2018 | $1,145 | $149,200 |
| 2016 | $1,145 | $149,200 |
| 2013 | $1,145 | $149,200 |
| 2012 | -- | $149,200 |
| 2011 | -- | $149,200 |
Find assessor info on the county website
Monthly payment
Est. payment
Payment breakdown
Explore the cost of this home by adjusting the details. Changes won't be saved.Climate risks
Neighborhood: 28043
Nearby schools
Schools provided by the listing agent
- Elementary: Mount Vernon/Ruth
Source: Canopy MLS as distributed by MLS GRID. This data may not be complete. We recommend contacting the local school district to confirm school assignments for this home.
Similar homes
- $399,9004 bd4 ba1.9k sqft131 Burch Hutchins Rd, Forest City, NC 28043For Sale

 MLS ID #4430340, Pat Jackson, The Real Estate Place. Canopy MLS as distributed by MLS GRID
 - $330,0003 bd3 ba2.2k sqft169 Greenbriar Dr, Forest City, NC 28043For Sale
 MLS ID #4396110, Stephanie Wilson, EXP Realty LLC Rock Hill. Canopy MLS as distributed by MLS GRID
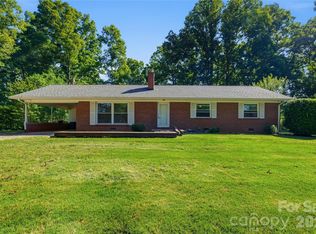
 - $389,9003 bd2 ba1.6k sqft4411 Us Highway 221s, Forest City, NC 28043For Sale
 MLS ID #4384044, Stephanie Wilson, EXP Realty LLC Rock Hill. Canopy MLS as distributed by MLS GRID
 - $350,0003 bd2 ba1.5k sqft201 Lincoln Rd, Forest City, NC 28043For Sale
 MLS ID #4398972, Drew Radford, Epic Life Realty Group. Canopy MLS as distributed by MLS GRID
 - $394,9003 bd2 ba2k sqft118 Alexander St, Forest City, NC 28043For SaleMLS ID #4419932, Megan Brandle, Washburn Real Estate, Inc.. Canopy MLS as distributed by MLS GRID
- $389,9004 bd3 ba3.7k sqft217 E Miller St, Spindale, NC 28160For SaleMLS ID #4428856, David Brown, 4 Seasons Homes and Land, Inc. Canopy MLS as distributed by MLS GRID
- $325,0003 bd2 ba1.6k sqft147 Ridgeland Dr, Rutherfordton, NC 28139For SaleMLS ID #4431196, Kate Folkman, Looking Glass Realty AVL LLC. Canopy MLS as distributed by MLS GRID
- $359,0004 bd2 ba2.5k sqft303 Elizabeth Ave, Forest City, NC 28043For SaleMLS ID #4398405, Sonja Smith, Odean Keever & Associates, Inc.. Canopy MLS as distributed by MLS GRID
- $479,0003 bd3 ba3.4k sqft176 Knollwood Dr, Forest City, NC 28043For SaleMLS ID #4372409, Adam Smith, Paramont LLC. Canopy MLS as distributed by MLS GRID
- $515,0003 bd3 ba2.4k sqft1186 Morningstar Lake Rd, Forest City, NC 28043For SaleMLS ID #4421686, Wes Connor, Odean Keever & Associates, Inc.. Canopy MLS as distributed by MLS GRID
- $375,0004 bd2 ba2.7k sqft151 S Magnolia St, Forest City, NC 28043For SaleMLS ID #4369886, Sonja Smith, Odean Keever & Associates, Inc.. Canopy MLS as distributed by MLS GRID
- $589,0003 bd3 ba2.6k sqft343 Countryside Dr, Forest City, NC 28043For SaleMLS ID #4400584, Dave Long, Mellnik Real Estate Services. Canopy MLS as distributed by MLS GRID
- $409,0003 bd2 ba1.7k sqft210 Westwood Dr, Forest City, NC 28043New ConstructionMLS ID #4381670, Sonja Smith, Odean Keever & Associates, Inc.. Canopy MLS as distributed by MLS GRID
- $374,9004 bd3 ba2.8k sqft143 S Ridgecrest Ave, Rutherfordton, NC 28139For SaleMLS ID #4403808, Wes Connor, Odean Keever & Associates, Inc.. Canopy MLS as distributed by MLS GRID
- $374,9003 bd3 ba2.1k sqft141 Marys Ln, Rutherfordton, NC 28139For SaleMLS ID #4425515, Susan Dale, St. Clair Home and Land Compan. Canopy MLS as distributed by MLS GRID
- $285,0003 bd2 ba1.4k sqft409 Oak Street Ext #40, Forest City, NC 28043For SaleMLS ID #4416852, Audrey Wise, EXP Realty LLC. Canopy MLS as distributed by MLS GRID
- $385,0003 bd2 ba1.5k sqft110 Kingston Pl, Spindale, NC 28160For SaleMLS ID #4390563, Kristen Greene, Main Street Realty Group LLC. Canopy MLS as distributed by MLS GRID
- $279,7003 bd2 ba1.5k sqft178 Trailwood Dr, Forest City, NC 28043For SaleMLS ID #4417295, Mike Roberts, Fathom Realty NC LLC. Canopy MLS as distributed by MLS GRID
- $379,0003 bd2 ba1.3k sqft119 Celestial Way, Mill Spring, NC 28756For SaleMLS ID #4431566, David Caulder, Caulder Realty & Land Co.. Canopy MLS as distributed by MLS GRID
- $394,9003 bd4 ba2.5k sqft379 Moss Dr, Rutherfordton, NC 28139For SaleMLS ID #4358911, Sonja Smith, Odean Keever & Associates, Inc.. Canopy MLS as distributed by MLS GRID
