Skip main navigation
For sale
Listed by: RE/MAX ONE • TONY BREWER • Contact: 909-717-8669
$850,000

17371 Mockingbird Ave, Riverside, CA 92504

4beds
1,904sqft
: 
Loading
Get pre-qualified
Single Family Residence
Built in 1989
1.08 Acres Lot
$845,200 Zestimate®
$446/sqft
$-- HOA

What's special

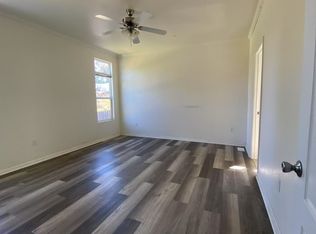
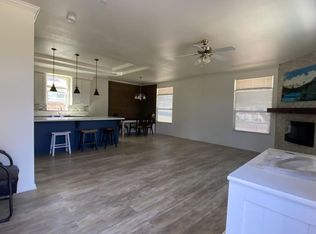
Welcome to the highly desirable Mockingbird Canyon community, where peaceful country living meets everyday convenience. Perched on over 1.08 acres with beautiful views and exceptional privacy, this beautifully maintained single-story home offers the perfect blend of comfort, space, and functionality. Featuring 4 bedrooms and 2 bathrooms, the open-concept floor plan is designed for both everyday living and entertaining. The spacious kitchen flows seamlessly into the living and family rooms, creating a warm gathering place for holidays and special occasions. High ceilings, abundant natural light, and a cozy fireplace add to the home's inviting atmosphere. This property has been thoughtfully updated with numerous recent improvements, including a Solar-gated entry, new HVAC system with new ducting, complete plumbing re-pipe, termite tenting, rain gutters, and an epoxy-coated garage floor, giving buyers added peace of mind for years to come. The beautifully landscaped grounds feature mature fruit trees and multiple outdoor entertaining areas where you can enjoy the quiet surroundings in every season. With plenty of usable land, there's ample room for horses, animals, RVs, boats, trailers, workshops, or even future additions—the possibilities are endless. Located just minutes from the freeway, shopping, restaurants, parks, hospitals, schools, and entertainment, you'll enjoy the serenity of country living without sacrificing convenience. Best of all, you'll appreciate low taxes, no Mello-Roos, and no HOA. This is a rare opportunity to own a private slice of Mockingbird Canyon with room to live the lifestyle you've always wanted.
13 days
|
1,213
|
79
|

Likely to sell faster than

Zillow last checked:

Listing updated:

Listed by:

TONY BREWER DRE #01429865 909-717-8669,

RE/MAX ONE

Source: CRMLS,MLS#: IV26140397MLS LogoOriginating MLS: California Regional MLS

Loading...

    Facts & features

    Interior

    Bedrooms & bathrooms
    • Bedrooms: 4
    • Bathrooms: 2
    • Full bathrooms: 2
    • Main level bathrooms: 2
    • Main level bedrooms: 4
    Rooms
    • Room types: Bedroom
    Bedroom
    • Features: All Bedrooms Down
    Kitchen
    • Features: Kitchen Island
    Heating
    • Central
    Cooling
    • Central Air
    Appliances
    • Laundry: Laundry Room
    Features
    • All Bedrooms Down
    • Has fireplace: Yes
    • Fireplace features: Family Room
    • Common walls with other units/homes: No Common Walls
    Interior area
    • Total interior livable area: 1,904 sqft

    Property

    Parking
    • Total spaces: 2
    • Parking features: Garage, Pull-through, RV Gated, RV Access/Parking
    • Attached garage spaces: 2
    Features
    • Levels: One
    • Stories: 1
    • Entry location: level
    • Pool features: None
    • Has view: Yes
    • View description: Hills, Mountain(s), Panoramic
    Lot
    • Size: 1.08 Acres
    • Features: Lot Over 40000 Sqft
    Details
    • Parcel number: 273240064
    • Special conditions: Standard

    Construction

    Type & style
    • Home type: SingleFamily
    • Property subtype: Single Family Residence
    Condition
    • New construction: No
    • Year built: 1989

    Utilities & green energy

    • Sewer: Septic Type Unknown
    • Water: Public
    • Utilities for property: Propane

    Community & HOA

    Community
    • Features: Rural, Suburban
    Location
    • Region: Riverside

    Financial & listing details

    • Price per square foot: $446/sqft
    • Tax assessed value: $782,109
    • Annual tax amount: $8,617
    • Date on market: 6/27/2026
    • Cumulative days on market: 14 days
    • Listing terms: Submit
    • Exclusions: A few vintage lights will not convey

      Estimated market value

      $845,200

      $803,000 - $887,000

      $3,713/mo

      Price history

      DateEventPrice
      6/27/2026Listed for sale$850,000+15.3%$446/sqft
      Source: CRMLS #IV26140397 Report a problem
      12/8/2021Sold$737,000+110.6%$387/sqft
      Source: Public Record Report a problem
      1/16/2004Sold$350,000$184/sqft
      Source: Public Record Report a problem

      Public tax history

      YearProperty taxesTax assessment
      2025$8,617 +3.4%$782,109 +2%
      2024$8,330 +0.8%$766,774 +2%
      2023$8,267 +2%$751,740 +2%
      2022$8,103 +60.8%$737,000 +60.3%
      2021$5,040 +0.8%$459,716 +1%
      2020$5,000 +2%$455,003 +2%
      2019$4,903 +2.1%$446,082 +2%
      2018$4,803 +1.9%$437,336 +2%
      2017$4,714 $428,762 +2%
      2016$4,714 +8.6%$420,356 +1.5%
      2015$4,343 +1%$414,043 +2%
      2014$4,301 $405,935 +24.9%
      2013-- $325,000 -0.3%
      2012-- $326,000 -0.9%
      2011-- $329,000 -5.7%
      2010-- $349,000 +0.3%
      2009-- $348,000 -8.1%
      2008-- $378,850 +2%
      2007-- $371,422 +2%
      2006-- $364,140 +2%
      2005-- $357,000 +65%
      2003-- $216,366 +2%
      2002-- $212,124 +2%
      2001$2,048 +1.9%$207,966 +2%
      2000$2,009 $203,889
      Find assessor info on the county website

      Monthly payment

      Est. payment

      Payment breakdown

      Explore the cost of this home by adjusting the details. Changes won't be saved.
      All calculations are estimates and provided by Zillow, Inc. for informational purposes only. Actual amounts may vary.
      HOA fees may include property taxes on listings classified as Co-Ops. Contact the listing agent and/or owner for fee details.
      Mortgage interest rates are dependent on a number of factors, including credit score, down payment, and repayment length. Interest rate data provided by Zillow Group Marketplace, Inc. as of 1/1/1970 from various mortgage lenders with which we have lead or other similar arrangements; the Estimated Payment is an average of those rates.
      See how much you could borrow to make a competitive offer.

      Climate risks

      Neighborhood: 92504

      Getting around

      4 / 100
      Car-Dependent
      0 / 100
      No Nearby Transit

      Nearby schools

      GreatSchools rating

      A local agent can set up tours, give advice and negotiate with sellers.

      Browse local experts

      Similar homes

          • Local buyer's agents are ready to help