Home isn't just a place, it's that deep breath you get to take when you have arrived there. 17376 Saucier Lizana Road offers exactly that sense of unburdening when you pull onto the gated property, slowly cruise alongside your pond full of fish, and take in the natural beauty of 2.2 acres to call your own. Often, you'll find a friendly heron or lazy turtle sunning themselves. From inside your chalet-inspired retreat, you can truly witness the seasons change with gorgeous elm, oak, and dogwood trees framing the water that teems with brim and bass. Yours is a birdwatcher's paradise, with your own oasis to attract migrating species and natives too. The open layout with a wall of windows streaming natural light and soaring ceiling height provides that feeling of separateness and calm typically found on a weeklong vacation, but here, it's your daily life. Gather around the gas fireplace with custom mantle and tile work after a long day. Your natural view will compete with any scrolling or streaming. If you need to work or school from home, fast internet is available. But with so much room for activities, it may be the last thing on your mind. In the kitchen you find a like new electric stove with built-in air fryer, granite countertops and a layout that offers an easy flow work triangle. Downstairs, you'll find one guest room, an ample laundry room, and a flexible utility room with space for many inside hobbies. Another guest room with two closets and more dramatic windows overlooking the property is located up one set of stairs. Atop the central staircase is the primary bedroom with en suite, and a personal deck with view on the rear of the property and exterior stairs to the yard below. Both upstairs bedrooms have like new carpet. Your fenced back yard within the larger property works well with pets and gardening, and the orientation of the yard makes nearly every desired sun exposure possible within steps of your door, from part shade to full sun. Behind the home, you'll find a 21' x 31' powered shop with roll-up garage door and half bathroom. Work surface height double gang wall outlets abound and a pulley extension cord in the center means you'll never be without power on a project. RV parking with utility hook ups can accommodate up to 37' RV. Additional studio or workspace can be found in a 24' x 36' detached garage. And you'll be able to park your daily vehicles in the two-car garage with new automatic door opener with smart controls. Roof replaced in 2020. This home has been so lovingly maintained that you can simply move in and enjoy it. While the location of this property allows for peaceful country living, you're not too remote to stay as connected as you choose. 17376 Saucier Lizana Road is located just 25 mins from the Port of Gulfport, and 30 minutes from the Beau Rivage Resort in Biloxi. Great shopping is also in reach, just 20 mins from shopping at Crossroads Shopping Center and Gulfport Premium Outlets, and roughly 30 mins from The Promenade at D'Iberville. You can arrive to Interstate connecting Louisiana and Alabama within 20 minutes as well. Be to New Orleans within an hour and a half or Hattiesburg in just under one hour. International connecting flights are available departing from the Gulfport-Biloxi Airport 22 minutes away. Easy commutes to Pascagoula, Stennis, Keesler Air Force Base, Chemours, and NCBC Gulfport make your new address a fantastic off-radar hub, without all the hubbub. When you do hit the road, a smart thermostat, security system, cameras and gated driveway offer peace of mind to those on the go. But with a property that has so much to offer, you'll never want to leave. Schedule your private tour without delay.
Active
Price cut: $1K (9/26)
$388,000
17376 Saucier Lizana Rd, Saucier, MS 39574
3beds
2,117sqft
Residential, Single Family Residence
Built in 2002
2.2 Acres Lot
$379,200 Zestimate®
$183/sqft
$-- HOA
What's special
Natural viewChalet-inspired retreatGated drivewayGated propertySoaring ceiling heightGranite countertopsAmple laundry room
- 30 days
- 1,523
- 188
Likely to sell faster than
Zillow last checked:
Listing updated:
Listed by:
Jacqueline L Ready 601-447-1954,
Berkshire Hathaway Home Servs., Panoramic Properties 228-280-8351
Source: MLS United,MLS#: 4161499
Facts & features
Interior
Bedrooms & bathrooms
- Bedrooms: 3
- Bathrooms: 2
- Full bathrooms: 2
Heating
- Central, Electric
Cooling
- Ceiling Fan(s), Central Air, Gas
Appliances
- Included: Dishwasher, Disposal, Electric Range, Free-Standing Refrigerator, Self Cleaning Oven, Tankless Water Heater
- Laundry: Lower Level, Sink
Features
- Cathedral Ceiling(s), Ceiling Fan(s), Granite Counters, Open Floorplan, Recessed Lighting, Soaking Tub, Vaulted Ceiling(s), Walk-In Closet(s), Breakfast Bar
- Flooring: Carpet, Vinyl, See Remarks
- Doors: Dead Bolt Lock(s), Insulated
- Has fireplace: Yes
- Fireplace features: Propane
Interior area
- Total structure area: 2,117
- Total interior livable area: 2,117 sqft
Video & virtual tour
Property
Parking
- Total spaces: 2
- Parking features: Attached, Garage Faces Side, Gated, Gravel
- Attached garage spaces: 2
Features
- Levels: Two
- Stories: 2
- Patio & porch: Deck, Patio
- Exterior features: Balcony, Fire Pit, Private Yard, Rain Gutters, RV Hookup
- Fencing: Perimeter,Fenced
- On waterfront: Yes
- Waterfront features: Pond
Lot
- Size: 2.2 Acres
- Dimensions: 203' x 455' x 196' x 492'
- Features: Landscaped
Details
- Additional structures: RV/Boat Storage, Second Garage, Workshop
- Parcel number: 0405l01007.005
- Zoning description: General Residential
Construction
Type & style
- Home type: SingleFamily
- Architectural style: A-Frame,Traditional
- Property subtype: Residential, Single Family Residence
Materials
- Siding
- Foundation: Slab
- Roof: Architectural Shingles
Condition
- Move In Ready
- New construction: No
- Year built: 2002
Utilities & green energy
- Sewer: Septic Tank
- Water: Private, Well
- Utilities for property: Electricity Connected, Propane Available
Community & HOA
Community
- Security: Security System
- Subdivision: Metes And Bounds
HOA
- Has HOA: No
Location
- Region: Saucier
Financial & listing details
- Price per square foot: $183/sqft
- Tax assessed value: $153,221
- Annual tax amount: $673
- Date on market: 9/4/2026
- Electric utility on property: Yes
Estimated market value
$379,200
$360,000 - $398,000
$1,959/mo
Price history
| Date | Event | Price |
|---|---|---|
| 9/26/2026 | Price change | $388,000-0.3%$183/sqft |
Source: MLS United #4161499 Report a problem | ||
| 9/4/2026 | Listed for sale | $389,000$184/sqft |
Source: MLS United #4161499 Report a problem | ||
Public tax history
| Year | Property taxes | Tax assessment |
|---|---|---|
| 2025 | $673 +0.2% | $15,322 +4.8% |
| 2024 | $672 -38.2% | $14,627 |
| 2023 | $1,086 -1% | $14,627 |
| 2022 | $1,097 -0.5% | $14,627 -90% |
| 2021 | $1,103 +1.7% | $146,271 +5.5% |
| 2020 | $1,084 -0.9% | $138,652 +900% |
| 2019 | $1,095 | $13,865 |
| 2018 | $1,095 -0.5% | $13,865 |
| 2017 | $1,100 | $13,865 0% |
| 2015 | $1,100 -1.4% | $13,868 +12.3% |
| 2014 | $1,116 | $12,350 -10.9% |
| 2013 | -- | $13,868 |
Find assessor info on the county website
Monthly payment
Est. payment
Payment breakdown
Explore the cost of this home by adjusting the details. Changes won't be saved.Climate risks
Neighborhood: 39574
- $388,0003 bd2 ba2.1k sqft17376 Saucier Lizana Rd, Saucier, MS 39574For Sale

- $251,200-- bd-- ba1.8k sqft17328 Saucier Lizana Rd, Saucier, MS 39574Off Market
- $292,5005 bd1 ba2.5k sqft23330 Highway 53, Gulfport, MS 39503Off Market
- $28,428-- bd-- ba1.6k sqft17364 Saucier Lizana Rd, Saucier, MS 39574Off Market
Similar homes
- $388,0003 bd2 ba2.1k sqft17376 Saucier Lizana Rd, Saucier, MS 39574For SaleBHHS broker feed
- $399,0003 bd2 ba2.2k sqft13559 Edwin Ladner Rd, Pass Christian, MS 39571For Sale
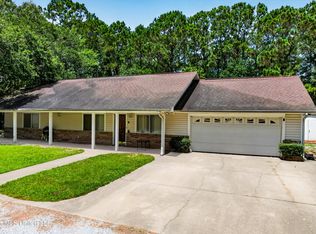 MLS ID #4156766, Lou L Ladner, RE/MAX Coast Delta Realty. MLS United
 - $511,9003 bd4 ba2.4k sqft17114 Doc Lizana Rd, Gulfport, MS 39503For Sale
 MLS ID #4148577, Carl Watson, Century 21 Busch Realty Group. MLS United
 - $349,9993 bd2 ba1.9k sqft788 Laie St, Diamondhead, MS 39525For Sale
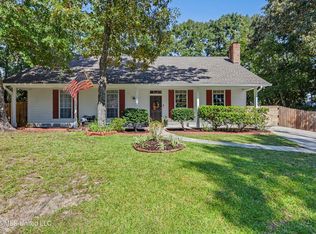 MLS ID #4164133, Kaleb Allen, Coldwell Banker Alfonso Realty-BSL. MLS United
