Situated on a spacious lot in an established Yucaipa neighborhood, this charming single-story home offers 3 bedrooms, 1.5 bathrooms, and 1,748 sq ft of thoughtfully refreshed living space on an expansive 17,250 sq ft lot. Blending original mid-century character with practical updates, the home features a comfortable layout, new interior and exterior paint, hardwood floors, and abundant natural light throughout.
At the heart of the home, the kitchen proudly retains its distinctive mid-century design with warm wood cabinetry, generous storage, original built-ins, vintage tile countertops, and a curved peninsula that adds both function and architectural character. A new stainless steel dishwasher provides a modern convenience while complementing the home’s preserved aesthetic. The spacious living room continues the mid-century feel with beautiful hardwood flooring, an expansive picture window overlooking the backyard, and a striking floor-to-ceiling stone fireplace that serves as a natural focal point.
Just beyond the living area, a bright sunroom creates a unique indoor-outdoor space with walls of screens overlooking the backyard. This flexible area provides an inviting setting for relaxing, dining, entertaining, or enjoying the surrounding trees and open space.
The expansive backyard is the true standout, offering a rare blank canvas with room to create an outdoor setting tailored to your lifestyle. Whether you envision a garden, pool, entertaining area, play space, additional landscaping, or other future possibilities, the generous lot provides exceptional flexibility. Mature trees add shade and character, while the refreshed front landscaping, attached two-car garage, serviced central HVAC, and additional property updates enhance everyday comfort and curb appeal.
With its preserved mid-century details, refreshed interior, versatile sunroom, and nearly 0.40-acre lot, this Yucaipa home offers a unique opportunity to enjoy its character today while bringing your own vision to its impressive outdoor space.
For sale
Listed by: Platinum Real Estate Vip • Cristian Manzano • Contact: 661-621-8007
$579,000
11817 Peach Tree Cir, Yucaipa, CA 92399
3beds
1,748sqft
Single Family Residence
Built in 1955
0.4 Acres Lot
$575,400 Zestimate®
$331/sqft
$-- HOA
What's special
- 2 days |
- 241 |
- 26 |
Zillow last checked:
Listing updated:
Listed by:
Cristian Manzano DRE #02241516 661-621-8007,
Platinum Real Estate Vip
Source: CRMLS,MLS#: SR26174861 Originating MLS: California Regional MLS
Originating MLS: California Regional MLSFacts & features
Interior
Bedrooms & bathrooms
- Bedrooms: 3
- Bathrooms: 2
- Full bathrooms: 1
- 1/2 bathrooms: 1
- Main level bathrooms: 2
- Main level bedrooms: 3
Rooms
- Room types: Laundry, Living Room, Sunroom
Bathroom
- Features: Bathtub, Separate Shower, Tile Counters, Walk-In Shower
Kitchen
- Features: Tile Counters
Heating
- Central
Cooling
- Central Air
Appliances
- Included: Built-In Range, Dishwasher, Gas Oven
- Laundry: Laundry Room
Features
- Eat-in Kitchen, Tile Counters
- Flooring: Vinyl, Wood
- Has fireplace: Yes
- Fireplace features: Living Room
- Common walls with other units/homes: No Common Walls
Interior area
- Total interior livable area: 1,748 sqft
Property
Parking
- Total spaces: 2
- Parking features: Garage - Attached
- Attached garage spaces: 2
Features
- Levels: One
- Stories: 1
- Entry location: Front
- Patio & porch: Enclosed
- Pool features: None
- Spa features: None
- Fencing: Vinyl,Wire
- Has view: Yes
- View description: Neighborhood
Lot
- Size: 0.4 Acres
- Features: Back Yard, Front Yard, Landscaped
Details
- Parcel number: 0303282160000
- Special conditions: Standard
Construction
Type & style
- Home type: SingleFamily
- Property subtype: Single Family Residence
Materials
- Foundation: Raised
- Roof: Composition,Shingle
Condition
- New construction: No
- Year built: 1955
Utilities & green energy
- Sewer: Public Sewer
- Water: Public
- Utilities for property: Electricity Connected, Natural Gas Connected, Sewer Connected, Water Connected
Community & HOA
Community
- Features: Suburban, Sidewalks
- Security: Carbon Monoxide Detector(s), Smoke Detector(s)
Location
- Region: Yucaipa
Financial & listing details
- Price per square foot: $331/sqft
- Tax assessed value: $85,829
- Annual tax amount: $1,529
- Date on market: 8/13/2026
- Cumulative days on market: 2 days
- Listing terms: Cash,Cash to New Loan,Conventional,FHA,VA Loan
Estimated market value
$575,400
$547,000 - $604,000
$2,948/mo
Price history
| Date | Event | Price |
|---|---|---|
| 8/14/2026 | Listed for sale | $579,000+32.3%$331/sqft |
Source:  CRMLS #SR26174861 Report a problem CRMLS #SR26174861 Report a problem | ||
| 6/25/2026 | Sold | $437,500-17.3%$250/sqft |
Source: CRMLS #IG26089869 Report a problem | ||
| 5/17/2026 | Pending sale | $529,000$303/sqft |
Source: CRMLS #IG26089869 Report a problem | ||
| 4/25/2026 | Listed for sale | $529,000$303/sqft |
Source: CRMLS #IG26089869 Report a problem | ||
Public tax history
| Year | Property taxes | Tax assessment |
|---|---|---|
| 2025 | $1,529 +5.5% | $85,829 +2% |
| 2024 | $1,450 +7.2% | $84,146 +2% |
| 2023 | $1,353 -0.5% | $82,496 +2% |
| 2022 | $1,359 +5.9% | $80,878 +2% |
| 2021 | $1,283 +0.3% | $79,292 +1% |
| 2020 | $1,279 +4.1% | $78,479 +2% |
| 2019 | $1,229 +40.5% | $76,941 +2% |
| 2018 | $874 +2.3% | $75,432 +2% |
| 2017 | $855 | $73,953 +2% |
| 2016 | $855 +1.5% | $72,503 +1.5% |
| 2015 | $842 +1.2% | $71,414 +2% |
| 2014 | $833 | $70,015 +0.5% |
| 2013 | -- | $69,698 +2% |
| 2012 | -- | $68,331 +2% |
| 2011 | -- | $66,991 +0.8% |
| 2010 | -- | $66,491 -0.2% |
| 2009 | -- | $66,649 +2% |
| 2008 | -- | $65,342 +2% |
| 2007 | -- | $64,060 +2% |
| 2006 | -- | $62,804 +2% |
| 2005 | -- | $61,573 +2% |
| 2004 | -- | $60,366 +1.9% |
| 2003 | -- | $59,259 +2% |
| 2002 | -- | $58,097 +2% |
| 2001 | -- | $56,958 +2% |
| 2000 | -- | $55,841 |
Find assessor info on the county website
Monthly payment
Est. payment
Payment breakdown
Explore the cost of this home by adjusting the details. Changes won't be saved.Climate risks
Neighborhood: 92399
Nearby schools
GreatSchools rating
- 6/10Chapman Heights Elementary SchoolGrades: K-5Distance: 1.3 mi
- 5/10Park View Middle SchoolGrades: 6-8Distance: 1 mi
- 8/10Yucaipa High SchoolGrades: 9-12Distance: 2.2 mi
- $558,5003 bd2 ba2.1k sqft11809 Peach Tree Cir, Yucaipa, CA 92399Off Market

- $556,6004 bd2 ba1.6k sqft11823 Peach Tree Cir, Yucaipa, CA 92399Off Market

- $586,6003 bd3 ba1.8k sqft11818 Peach Tree Cir, Yucaipa, CA 92399Off Market

- $546,8004 bd2 ba1.4k sqft11803 Peach Tree Cir, Yucaipa, CA 92399Off Market
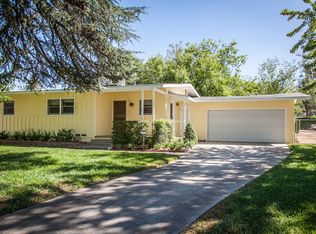
- $909,4005 bd4 ba4.6k sqft11866 3rd St, Yucaipa, CA 92399Off Market
- $390,8002 bd1 ba846 sqft11836 3rd St, Yucaipa, CA 92399Off Market
- $482,000-- bd-- ba1k sqft11854 3rd St, Yucaipa, CA 92399Off Market
- $405,0002 bd1 ba754 sqft11870 3rd St, Yucaipa, CA 92399Sold
A local agent can set up tours, give advice and negotiate with sellers.
Similar homes
- $590,0003 bd2 ba1.4k sqft33763 Noreen Ln, Yucaipa, CA 92399For Sale
 MLS ID #IG26102769, SHERRY JONES, Berkshire Hathaway Homeservices California Realty. CRMLS
 - $465,0002 bd2 ba1.3k sqft35231 San Carlos St, Yucaipa, CA 92399For Sale
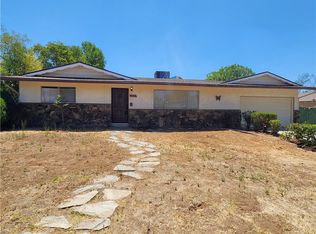 MLS ID #IG26167193, Danny Hernandez, YUCAIPA VALLEY REAL ESTATE. CRMLS
 - $674,9995 bd4 ba1.9k sqft11764 Sutter Ave, Yucaipa, CA 92399For Sale
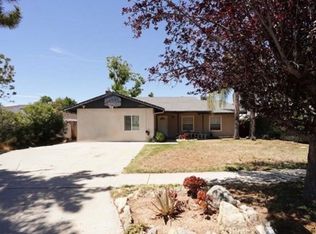 MLS ID #IV26091815, JARED JONES, POWER OF 2 REALTY. CRMLS
 - $647,0004 bd2 ba1.8k sqft108 S Buena Vista St, Redlands, CA 92373For Sale
 MLS ID #IG26174372, JOSEPH SHAW, Shaw Real Estate Brokers. CRMLS
 - $615,0004 bd3 ba2.5k sqft1271 Pinehurst Dr, Calimesa, CA 92320For SaleMLS ID #IV26169582, EDGARDO ESPIRITU, GUARDIAN REALTY. CRMLS
- $599,5003 bd2 ba1.5k sqft803 E Palm Ave, Redlands, CA 92374For SaleMLS ID #IV26145740, WILSON QUISPE, EXP REALTY OF CALIFORNIA INC. CRMLS
- $574,9004 bd3 ba1.9k sqft36410 Amateur Way, Beaumont, CA 92223For SaleMLS ID #IV26140529, JEFF VAN ES, VAN ESTATES, INC. CRMLS
- $579,0003 bd2 ba1.7k sqft7961 Pedley Rd, San Bernardino, CA 92410For SaleMLS ID #DW26168509, Alejandro Soto, Big Block Powerhouse Realty. CRMLS
- $583,9004 bd2 ba1.2k sqft25 Dale Ln, Redlands, CA 92373For SaleMLS ID #IG26119625, Chris Crow, Tower Agency. CRMLS
- $735,0003 bd3 ba1.5k sqft34568 Bella Vista Dr, Yucaipa, CA 92399For SaleMLS ID #IG26131902, Westin Southern, TITAN REAL ESTATE GROUP. CRMLS
- $519,9993 bd3 ba1.9k sqft1232 Chestnut Ave, Beaumont, CA 92223For SaleMLS ID #IG26164670, Joseph Estrada, FAMILY TREE REALTY, INC.. CRMLS
- $749,9993 bd2 ba1.7k sqft1611 Marjorie Cres, Redlands, CA 92373For SaleMLS ID #IG26159127, Ashley Choumas, Re/Max Partners. CRMLS
- $469,9953 bd2 ba1.5k sqft39347 Prospect Dr, Forest Falls, CA 92339For SaleMLS ID #IG26128662, DEBORAH WELCH, GILLMORE REAL ESTATE. CRMLS
- $590,0003 bd2 ba1.5k sqft28335 Merridy Ave, Highland, CA 92346For SaleMLS ID #IG26135426, LISA DOVIDDIO, Berkshire Hathaway Homeservices California Realty. CRMLS
- $545,0004 bd2 ba1.4k sqft3292 Debbie Ln, Riverside, CA 92501For SaleMLS ID #SW26138281, Gilberto Garcia, Rise Realty. CRMLS
- $550,0004 bd2 ba1.3k sqft1275 E 37th St, San Bernardino, CA 92404For SaleMLS ID #CV26150566, Oscar Isidro Morales Limon, OPTION ONE REALTY & INVESTMENT. CRMLS
- $500,0003 bd2 ba995 sqft1429 Berkeley Dr, Redlands, CA 92374For SaleMLS ID #DW26060057, Eduardo Negrete, ehomes. CRMLS
- $570,0004 bd2 ba1.7k sqft3017 Pepper St, Highland, CA 92346For SaleMLS ID #IV26145851, EDGARDO ESPIRITU, GUARDIAN REALTY. CRMLS
- $539,9003 bd2 ba1.7k sqft1295 N 9th St, Colton, CA 92324For SaleMLS ID #IV26151477, MARIA MARTINEZ, Beechwood Realty. CRMLS
- $559,0003 bd3 ba1.7k sqft472 Brentwood Dr, Lake Arrowhead, CA 92352For SaleMLS ID #IV26157461, LISA SOLTESZ, OPENDOOR BROKERAGE INC.. CRMLS
Local buyer's agents are ready to help
