Looking for country living with panoramic views in a place where comfort and quiet come together?This 3-bedroom, 2-bath home sits on 8 mostly open acres with some timber to the west of the house. The kitchen, dining, and living area are connected to create a true open floor plan with one main living space.The main floor includes the primary bedroom with a private ensuite, large walk in closet, and updated walk-in shower. Two additional bedrooms, a hall bath, and a separate room off the living area that works well as an office complete the main level. Electricity is provided by Southwest Electric Cooperative.A full unfinished walk out basement offers excellent space for future expansion or storage. The property is set up for a country lifestyle with a large garden area, chicken coop, and fruit trees already established. There is also a 50-amp breaker on the power pole for an RV along with an additional 110 volt plug outlets.This home is ready for buyers to move in quickly. Come see the view, enjoy the quiet setting, and make this country home your own.
Pending
$339,900
1738 E 400th Road, Halfway, MO 65663
3beds
1,512sqft
Single Family Residence
Built in 1997
8.29 Acres Lot
$333,100 Zestimate®
$225/sqft
$-- HOA
What's special
Fruit trees already establishedChicken coopPanoramic viewsTwo additional bedroomsHall bathUpdated walk-in showerLarge garden area
- 66 days
- 178
- 2
Likely to sell faster than
Zillow last checked:
Listing updated:
Listed by:
Sterling Roberts 417-298-3081,
Century 21 Peterson Real Estate,
Marla Roberts 417-399-7084,
Century 21 Peterson Real Estate
Source: SOMOMLS as distributed by MLS GRID,MLS#: 60327594
Facts & features
Interior
Bedrooms & bathrooms
- Bedrooms: 3
- Bathrooms: 2
- Full bathrooms: 2
Heating
- Heat Pump, Central, Electric
Cooling
- Central Air, Ceiling Fan(s), Heat Pump
Appliances
- Included: Dishwasher, Free-Standing Electric Oven, Electric Water Heater, Disposal
- Laundry: Main Level
Features
- Walk-In Closet(s), Walk-in Shower
- Flooring: Vinyl
- Basement: Concrete,Unfinished,Walk-Out Access,Full
- Attic: Access Only:No Stairs
- Has fireplace: No
Interior area
- Total structure area: 3,024
- Total interior livable area: 1,512 sqft
- Finished area above ground: 1,512
- Finished area below ground: 0
Property
Parking
- Total spaces: 2
- Parking features: RV Access/Parking, Garage Faces Side
- Attached garage spaces: 2
Features
- Levels: One
- Stories: 1
- Patio & porch: Patio, Front Porch
- Fencing: Partial
- Has view: Yes
- View description: Panoramic
Lot
- Size: 8.29 Acres
- Features: Acreage
Details
- Additional structures: Other
- Parcel number: 89070.623000000002.01
Construction
Type & style
- Home type: SingleFamily
- Architectural style: Country,Ranch,Traditional
- Property subtype: Single Family Residence
Materials
- Vinyl Siding
- Foundation: Poured Concrete
- Roof: Metal
Condition
- Year built: 1997
Utilities & green energy
- Sewer: Private Sewer, Septic Tank
- Water: Private
Community & HOA
Community
- Security: Security System
- Subdivision: N/A
Location
- Region: Half Way
Financial & listing details
- Price per square foot: $225/sqft
- Tax assessed value: $121,600
- Annual tax amount: $1,305
- Date on market: 6/28/2026
- Listing terms: Cash,VA Loan,FHA,Conventional
- Road surface type: Chip And Seal
Estimated market value
$333,100
$316,000 - $350,000
$1,578/mo
Price history
| Date | Event | Price |
|---|---|---|
| 8/11/2026 | Pending sale | $339,900$225/sqft |
Source:  SOMOMLS as distributed by MLS GRID #60327594 Report a problem SOMOMLS as distributed by MLS GRID #60327594 Report a problem | ||
| 6/28/2026 | Listed for sale | $339,900+28.3%$225/sqft |
Source: SOMOMLS as distributed by MLS GRID #60327594 Report a problem | ||
| 1/30/2023 | Sold | -- |
Source: Agent Provided Report a problem | ||
| 1/1/2023 | Pending sale | $265,000$175/sqft |
Source: SOMOMLS as distributed by MLS GRID #60225126 Report a problem | ||
| 11/23/2022 | Price change | $265,000-3.6%$175/sqft |
Source: SOMOMLS as distributed by MLS GRID #60225126 Report a problem | ||
| 10/10/2022 | Price change | $275,000-8.3%$182/sqft |
Source: SOMOMLS as distributed by MLS GRID #60225126 Report a problem | ||
| 9/9/2022 | Price change | $299,9000%$198/sqft |
Source: SOMOMLS as distributed by MLS GRID #60225126 Report a problem | ||
| 8/8/2022 | Listed for sale | $300,000$198/sqft |
Source: SOMOMLS as distributed by MLS GRID #60225126 Report a problem | ||
Public tax history
| Year | Property taxes | Tax assessment |
|---|---|---|
| 2024 | $1,223 +6.1% | $23,110 |
| 2023 | $1,153 +2.8% | $23,110 +2.7% |
| 2022 | $1,121 +0.3% | $22,500 |
| 2021 | $1,118 -18.6% | $22,500 -14.7% |
| 2020 | $1,374 | $26,390 |
| 2019 | -- | $26,390 +13.7% |
| 2018 | -- | $23,220 |
| 2017 | -- | $23,220 |
| 2016 | -- | $23,220 |
| 2015 | -- | $23,220 |
| 2014 | -- | $23,220 |
| 2013 | -- | $23,220 |
Find assessor info on the county website
Monthly payment
Est. payment
Payment breakdown
Explore the cost of this home by adjusting the details. Changes won't be saved.Climate risks
Neighborhood: 65663
Nearby schools
Schools provided by the listing agent
- Elementary: Halfway
- Middle: Halfway
- High: Halfway
Source: SOMOMLS as distributed by MLS GRID. This data may not be complete. We recommend contacting the local school district to confirm school assignments for this home.
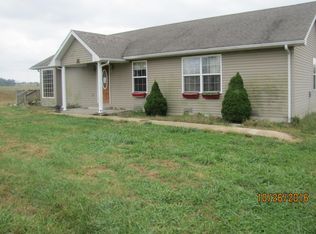
Similar homes
- $369,9003 bd3 ba1.8k sqft4097 S 110th Road, Bolivar, MO 65613Active
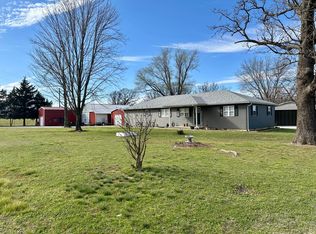
 MLS ID #60319241, Harlea J. Sullivan, Century 21 Peterson Real Estate. SOMOMLS as distributed by MLS GRID
 - $268,4003 bd2 ba1.9k sqft880 Redel Place, Bolivar, MO 65613Active
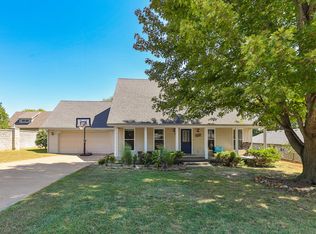 MLS ID #60332663, Kyle Seaney, Stellar Real Estate Co.. SOMOMLS as distributed by MLS GRID
 - $315,0003 bd2 ba2.1k sqft1731 E Aldrich Road, Bolivar, MO 65613Active
 MLS ID #60329425, Haleigh Ankrom, Billy Bruce Realty. SOMOMLS as distributed by MLS GRID
 - $349,9003 bd3 ba2k sqft1740 S Village Lane, Bolivar, MO 65613Active
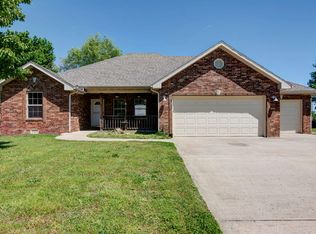 MLS ID #60323640, Staci Hoffman, Maples Properties, LLC. SOMOMLS as distributed by MLS GRID
 - $335,0004 bd2 ba2.1k sqft862 Highway 215, Morrisville, MO 65710ActiveMLS ID #60330800, Ashlynn Blaylock, Keller Williams Local. SOMOMLS as distributed by MLS GRID
- $319,9003 bd2 ba1.7k sqft1341 W Pine Street, Bolivar, MO 65613ActiveMLS ID #60311113, Corey Rich, Stellar Real Estate Co.. SOMOMLS as distributed by MLS GRID
- $280,0003 bd2 ba1.3k sqft28205 State Highway Nn, Urbana, MO 65767ActiveMLS ID #60326854, Amy Reardon, Century 21 Peterson Real Estate. SOMOMLS as distributed by MLS GRID
- $369,5003 bd2 ba2k sqft1000 W Miller Street, Pleasant Hope, MO 65725ActiveMLS ID #60324636, Mary K Sekunda, AMAX Real Estate. SOMOMLS as distributed by MLS GRID
- $310,0006 bd4 ba1.4k sqft192/194 Cheyenne Road, Tunas, MO 65764ActiveMLS ID #60328193, Amber N Miller, Midwest Land Group. SOMOMLS as distributed by MLS GRID
- $229,0003 bd2 ba1.4k sqft5419 S 165th Road, Brighton, MO 65617ActiveMLS ID #60328771, Jordan Lockhart, Keller Williams Local. SOMOMLS as distributed by MLS GRID
- $284,9003 bd2 ba1.6k sqft788 State Road H, Elkland, MO 65644ActiveMLS ID #60332464, Zachary Albers, Albers Real Estate Group. SOMOMLS as distributed by MLS GRID
- $289,9004 bd2 ba1.6k sqft4776 S 172nd Road, Bolivar, MO 65613ActiveMLS ID #60327664, Ryan Pinkston, Hubbert Realty. SOMOMLS as distributed by MLS GRID
- $359,9004 bd2 ba2k sqft35 Fraker Road, Buffalo, MO 65622Active w/ContingencyMLS ID #60330787, Andrea S Rogers, Rogers & Associates Realty, LLC. SOMOMLS as distributed by MLS GRID
- $309,0003 bd2 ba1.9k sqft1280 S Mission Avenue, Bolivar, MO 65613ActiveMLS ID #60327373, Kim Scowden, Stellar Real Estate Co.. SOMOMLS as distributed by MLS GRID
- $339,9004 bd2 ba1.6k sqft12282 N State Highway H, Pleasant Hope, MO 65725ActiveMLS ID #60329806, Tania Shvets, ReeceNichols - Springfield. SOMOMLS as distributed by MLS GRID
- $269,9003 bd2 ba1.4k sqft1031 N Lemmon Avenue, Bolivar, MO 65613ActiveMLS ID #60330934, Kim Scowden, Stellar Real Estate Co.. SOMOMLS as distributed by MLS GRID
- $269,9903 bd2 ba1.7k sqft755 E Vivian Street, Bolivar, MO 65613ActiveMLS ID #60329043, Debra R. Smith, Jim Garland Real Estate. SOMOMLS as distributed by MLS GRID
- $354,0002 bd1 ba1.3k sqft5423 S 226th Road, Pleasant Hope, MO 65725Active w/ContingencyMLS ID #60320969, Chais N Rankin, High Standard Real Estate Company, LLC. SOMOMLS as distributed by MLS GRID
