Welcome home! Don't miss the opportunity to make this move-in-ready 4-bedroom, 2-bath home yours! Located in the South Beauregard School District, it features fresh interior paint, new flooring throughout, and a spacious back porch and backyard, perfect for relaxing or entertaining. Major updates include a new roof in 2020 and replacement of both the interior and exterior HVAC units in 2021. A copy of the property survey is also available. Come see all this home has to offer!
For sale
$179,000
1738 Newt Hodges Rd, Ragley, LA 70657
4beds
1,451sqft
Single Family Residence, Residential
Built in 1978
1.82 Acres Lot
$172,700 Zestimate®
$123/sqft
$-- HOA
What's special
New flooring throughoutFresh interior paintSpacious back porch
- 16 days
- 335
- 64
Likely to sell faster than
Zillow last checked:
Listing updated:
Listed by:
Yelena Koehn 337-853-6941,
RE/MAX ONE 337-725-4663
Source: SWLAR,MLS#: SWL26005156
Facts & features
Interior
Bedrooms & bathrooms
- Bedrooms: 4
- Bathrooms: 2
- Full bathrooms: 2
Primary bedroom
- Level: Lower
- Area: 168 Square Feet
- Dimensions: 12 x 14
Bedroom 1
- Level: Lower
- Area: 90 Square Feet
- Dimensions: 9 x 10
Bedroom 2
- Level: Lower
- Area: 110 Square Feet
- Dimensions: 11 x 10
Bedroom 3
- Level: Lower
- Area: 99 Square Feet
- Dimensions: 9 x 11
Primary bathroom
- Level: Lower
- Area: 28 Square Feet
- Dimensions: 4 x 7
Bathroom 1
- Level: Lower
- Area: 48 Square Feet
- Dimensions: 4 x 12
Dining room
- Level: Lower
- Area: 84 Square Feet
- Dimensions: 7 x 12
Kitchen
- Level: Lower
- Area: 132 Square Feet
- Dimensions: 12 x 11
Living room
- Level: Lower
- Area: 224 Square Feet
- Dimensions: 16 x 14
Utility room
- Level: Lower
- Area: 30 Square Feet
- Dimensions: 5 x 6
Heating
- Central
Cooling
- Central Air, Wall/Window Unit(s)
Appliances
- Included: Electric Oven, Electric Range, Electric Water Heater
- Laundry: Inside, Washer Hookup
Features
- Eating Area In Dining Room
- Has basement: No
- Has fireplace: No
- Fireplace features: None
Interior area
- Total interior livable area: 1,451 sqft
Property
Features
- Fencing: None
Lot
- Size: 1.82 Acres
- Dimensions: +/- 1.82 acre
- Features: Back Yard, Front Yard
Details
- Parcel number: 0604442619B
- Special conditions: Standard
Construction
Type & style
- Home type: SingleFamily
- Property subtype: Single Family Residence, Residential
Materials
- Roof: Shingle
Condition
- New construction: No
- Year built: 1978
Utilities & green energy
- Sewer: Mechanical
- Water: Public
- Utilities for property: Electricity Connected, Sewer Connected, Water Connected
Community & HOA
Community
- Subdivision: FULTON, TOWN OF
HOA
- Has HOA: No
Location
- Region: Ragley
Financial & listing details
- Price per square foot: $123/sqft
- Tax assessed value: $8,788
- Annual tax amount: $1,127
- Date on market: 11/6/2026
- Cumulative days on market: 16 days
- Electric utility on property: Yes
Estimated market value
$172,700
$164,000 - $181,000
$1,263/mo
Price history
| Date | Event | Price |
|---|---|---|
| 11/6/2026 | Listed for sale | $179,000$123/sqft |
Source: SWLAR #SWL26005156 Report a problem | ||
| 3/6/2020 | Sold | -- |
Source: SWLAR #184921 Report a problem | ||
| 7/18/2019 | Sold | -- |
Source: Public Record Report a problem | ||
| 12/22/2006 | Sold | -- |
Source: SWLAR #99139 Report a problem | ||
Public tax history
| Year | Property taxes | Tax assessment |
|---|---|---|
| 2025 | $1,127 +1.8% | $8,788 |
| 2024 | $1,107 +2.8% | $8,788 +6.8% |
| 2023 | $1,077 -0.1% | $8,228 |
| 2022 | $1,078 0% | $8,228 |
| 2021 | $1,078 | $8,228 |
| 2020 | $1,078 | $8,228 |
Find assessor info on the county website
Monthly payment
Est. payment
Payment breakdown
Explore the cost of this home by adjusting the details. Changes won't be saved.Climate risks
Neighborhood: 70657
Nearby schools
Schools provided by the listing agent
- Elementary: South Beauregard
- Middle: South Beauregard
- High: South Beauregard
Source: SWLAR. This data may not be complete. We recommend contacting the local school district to confirm school assignments for this home.
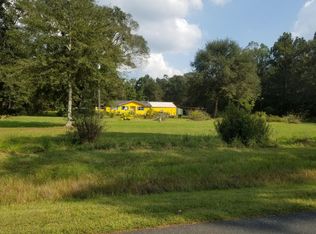

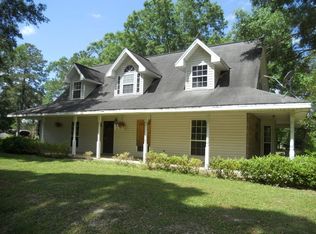
Similar homes
- $249,9003 bd2 ba1.8k sqft312 Barbara Hill Dr, Ragley, LA 70657For Sale
 MLS ID #SWL26002482, Kevin M Wold. SWLAR
- $175,0003 bd2 ba1.6k sqft574 Park Rd, Lake Charles, LA 70611For Sale
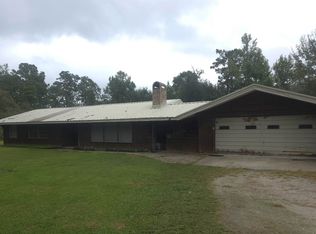 MLS ID #SWL26004870, Jill D Morris. SWLAR
- $185,0003 bd2 ba1.3k sqft3741 Evelyn St, Sulphur, LA 70663For Sale
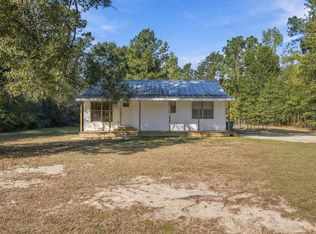 MLS ID #SWL26004881, Sharon G Leger. SWLAR
- $--3 bd2 ba1.8k sqft4698 Alamitos Cir, Lake Charles, LA 70611Auction
 Auction.com 1
