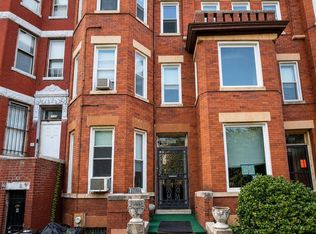
A rare opportunity to create something extraordinary in the heart of Dupont Circle. Tucked along charming Riggs Place, one of the neighborhood’s most picturesque residential streets, this distinctive corner rowhome offers the chance to reimagine a historic DC property into a truly exceptional residence. With approximately 2,258 square feet on the upper levels plus an additional 700-square-foot lower-level unit, the property offers about 3,000 square feet of living space with 7 bedrooms & 3 bathrooms. Ready for a complete transformation, this true fixer-upper is a compelling opportunity for a buyer with vision. Restore its historic character, reimagine the floor plan & create a home tailored entirely to your lifestyle. Bring your architect, contractor & imagination…the possibilities are remarkable. And then there’s the location. Enjoy the best of two of DC’s most sought-after neighborhoods…a quiet residential setting in Dupont Circle just blocks from the restaurants, boutiques & energy of 14th Street and Logan Circle. Dupont Circle Metro, neighborhood cafés, parks, dining & shopping are all within easy reach. Homes in locations like this rarely offer the opportunity to start with a blank canvas. The address, character & potential are already here. The next chapter is yours to create. Property is tenant-occupied. Please allow 36–48 hours notice for all showings. Sold As-Is.
For sale
$1,550,000
1738 Riggs Pl NW, Washington, DC 20009
7beds
2,958sqft
Townhouse
Built in 1912
750 Square Feet Lot
$1,510,400 Zestimate®
$524/sqft
$-- HOA
What's special
Corner rowhome
- 46 days
- 860
- 38
Zillow last checked:
Listing updated:
Listed by:
Bic DeCaro 703-395-3662,
EXP Realty, LLC
Source: Bright MLS,MLS#: DCDC2280666
Facts & features
Interior
Bedrooms & bathrooms
- Bedrooms: 7
- Bathrooms: 3
- Full bathrooms: 3
Rooms
- Room types: Living Room, Kitchen, Foyer, Other
Foyer
- Level: Main
Kitchen
- Level: Main
Living room
- Level: Main
Other
- Level: Lower
Heating
- Baseboard, Radiator, Natural Gas, Electric
Cooling
- Ceiling Fan(s), Wall Unit(s), Electric
Appliances
- Included: Dishwasher, Cooktop, Dryer, Washer, Refrigerator, Gas Water Heater, Electric Water Heater
Features
- Ceiling Fan(s), High Ceilings
- Basement: Finished,Front Entrance
- Number of fireplaces: 1
Interior area
- Total structure area: 2,958
- Total interior livable area: 2,958 sqft
- Finished area above ground: 2,258
- Finished area below ground: 700
Property
Parking
- Parking features: On Street
- Has uncovered spaces: Yes
Accessibility
- Accessibility features: Other
Features
- Levels: Four
- Stories: 4
- Pool features: None
Lot
- Size: 750 Square Feet
- Features: Corner Lot, Corner Lot/Unit, Unknown Soil Type
Details
- Additional structures: Above Grade, Below Grade
- Parcel number: 0153//0802
- Zoning: RA-2/DC
- Special conditions: Standard
Construction
Type & style
- Home type: Townhouse
- Architectural style: Victorian
- Property subtype: Townhouse
Materials
- Brick
- Foundation: Permanent
Condition
- Fixer
- New construction: No
- Year built: 1912
Utilities & green energy
- Sewer: Public Sewer
- Water: Public
Community & HOA
Community
- Subdivision: Old City #2
HOA
- Has HOA: No
Location
- Region: Washington
Financial & listing details
- Price per square foot: $524/sqft
- Tax assessed value: $1,197,370
- Annual tax amount: $10,064
- Date on market: 8/31/2026
- Listing agreement: Exclusive Right To Sell
- Ownership: Fee Simple
Estimated market value
$1,510,400
$1.43M - $1.59M
$8,328/mo
Price history
| Date | Event | Price |
|---|---|---|
| 9/1/2026 | Listed for sale | $1,550,000$524/sqft |
Source:  Bright MLS #DCDC2280666 Report a problem Bright MLS #DCDC2280666 Report a problem | ||
Public tax history
| Year | Property taxes | Tax assessment |
|---|---|---|
| 2026 | $10,064 +0.9% | $1,184,010 +0.9% |
| 2025 | $9,974 +1.1% | $1,173,440 +1.1% |
| 2024 | $9,866 +1% | $1,160,690 +1% |
| 2023 | $9,769 +2.1% | $1,149,240 +2.1% |
| 2022 | $9,564 +1.3% | $1,125,180 +1.3% |
| 2021 | $9,437 +2.2% | $1,110,240 +2.2% |
| 2020 | $9,238 +15.6% | $1,086,840 +7.3% |
| 2018 | $7,988 +4.3% | $1,013,170 +4.1% |
| 2017 | $7,657 +7.5% | $973,230 +6% |
| 2016 | $7,121 +10% | $918,290 +10.2% |
| 2015 | $6,476 +6% | $833,280 +5.6% |
| 2014 | $6,109 +1.5% | $788,930 +1.5% |
| 2013 | $6,018 -0.3% | $777,070 -0.1% |
| 2012 | $6,038 | $777,890 |
| 2011 | $6,038 +5.8% | $777,890 -1.8% |
| 2010 | $5,705 +10% | $792,440 -5.5% |
| 2009 | $5,186 +15.4% | $838,440 +4.5% |
| 2007 | $4,495 +5.2% | $802,120 +29.2% |
| 2006 | $4,272 -9.8% | $620,700 |
| 2005 | $4,737 +12% | $620,700 -2.9% |
| 2004 | $4,230 | $639,140 +11.1% |
| 2003 | -- | $575,370 +66.9% |
| 2002 | $3,309 -14.3% | $344,700 +2.7% |
| 2001 | $3,861 | $335,724 |
Find assessor info on the county website
Monthly payment
Est. payment
Payment breakdown
Explore the cost of this home by adjusting the details. Changes won't be saved.Climate risks
Neighborhood: Dupont Circle
Nearby schools
Schools provided by the listing agent
- Elementary: Ross
- Middle: Francis
- High: Cardozo
- District: District Of Columbia Public Schools
Source: Bright MLS. This data may not be complete. We recommend contacting the local school district to confirm school assignments for this home.
Similar homes

- $1,349,0006 bd4 ba3.1k sqft1763 U St NW, Washington, DC 20009For Sale
 MLS ID #DCDC2251212, Gulia Abdullina, BUYSELLDC. Bright MLS
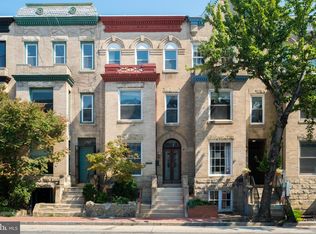
 - $1,499,0004 bd4 ba4.1k sqft1903 Kalorama Rd NW, Washington, DC 20009For Sale
 MLS ID #DCDC2255966, Farid Ghanbari, Samson Properties. Bright MLS
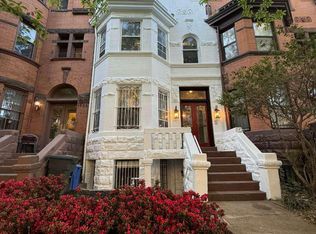
 - $1,450,0008 bd3 ba3.1k sqft1131 6th St NW, Washington, DC 20001For Sale
 MLS ID #DCDC2282586, Donna Paton, Paton Real Estate LLC. Bright MLS
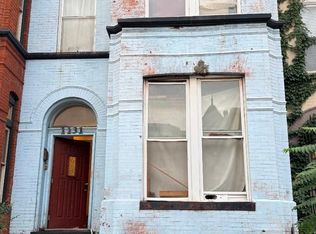
 - $1,250,0006 bd2 ba2.9k sqft1131 Girard St NW, Washington, DC 20009For Sale
 MLS ID #DCDC2270982, Ibrahim Kallon, DMV Realty, INC.. Bright MLS
 - $1,499,9007 bd7 ba3.5k sqft206 Morgan St NW, Washington, DC 20001For SaleMLS ID #DCDC2277282, Tom Kavanagh, Keller Williams Capital Properties. Bright MLS
- $1,590,0004 bd3 ba2k sqft1729 Church St NW, Washington, DC 20036For SaleMLS ID #DCDC2277920, M. Cameron Shosh, Century 21 Redwood Realty. Bright MLS
- $1,385,0006 bd5 ba2.7k sqft1337 Maryland Ave NE, Washington, DC 20002For SaleMLS ID #DCDC2282454, George Olson, Coldwell Banker Realty - Washington. Bright MLS
- $1,645,0004 bd4 ba3.3k sqft1120 5th St NW, Washington, DC 20001For SaleMLS ID #DCDC2280208, Kelly Brocki, Coldwell Banker Realty. Bright MLS
- $995,0004 bd4 ba2.5k sqft158 W St NW, Washington, DC 20001For SaleMLS ID #DCDC2287872, Omer RESHID, Real Broker, LLC - Gaithersburg. Bright MLS
- $1,750,0006 bd3 ba3.5k sqft1000 Maryland Ave NE, Washington, DC 20002For SaleMLS ID #DCDC2279544, Joel Nelson, Keller Williams Capital Properties. Bright MLS
- $1,000,0006 bd2 ba2.4k sqft1209 Harvard St NW, Washington, DC 20009For SaleMLS ID #DCDC2246378, Cassandra Smith, Fairfax Realty Premier. Bright MLS
- $1,500,0004 bd2 ba1.8k sqft1534 Marion St NW, Washington, DC 20001New ConstructionMLS ID #DCDC2229292, Gloria Yin, UnionPlus Realty, Inc.. Bright MLS
- $2,325,0005 bd5 ba3.4k sqft1619 13th St NW, Washington, DC 20009For SaleMLS ID #DCDC2274834, Kevin Lee, Compass. Bright MLS
- $1,499,9005 bd5 ba4k sqft49 T St NW, Washington, DC 20001For SaleMLS ID #DCDC2286180, Al Rice, Coldwell Banker Realty - Washington. Bright MLS
- $1,200,0004 bd3 ba2.8k sqft126 Seaton Pl NW, Washington, DC 20001For SaleMLS ID #DCDC2281634, Kevin Brown, Samson Properties. Bright MLS
- $1,525,0004 bd-- ba3.2k sqft2256 Cathedral Ave NW, Washington, DC 20008For SaleMLS ID #DCDC2227968, Judy Cranford, Cranford & Associates. Bright MLS
- $1,995,0004 bd4 ba2.5k sqft2828 27th St NW, Washington, DC 20008For SaleMLS ID #DCDC2283024, Jeff Wilson, TTR Sotheby's International Realty. Bright MLS
