Welcome home to Milford Country Club, where your backyard comes with a 9-hole, par-3 golf course! Enjoy access to the seasonal in-ground pool, clubhouse, and tennis courts, all within this established community. This spacious end unit features an expansive deck surrounded by mature trees, offering a private setting to relax or entertain. Inside, the kitchen features a charming greenhouse window and opens to a generous formal dining area. The living room offers a cozy fireplace and the slider leading to the deck, while a half bath completes the main level. Upstairs are two spacious bedrooms with vaulted ceilings, each offering a private ensuite bath and two closets. The primary suite includes a large walk-in closet plus an additional closet leading to the bath with jetted tub and separate shower. The second bedroom features two closets and a tub/shower combo. The lower level offers laundry/utility space, a bonus room currently used as an office & direct access to the clean tandem 2-car garage. Heating system replaced within the last 10 years. Bring your vision, add fresh paint, your favorite finishes, and make this spacious end unit your own. With a little cosmetic updating, this one could be a hole in one! First Showings at Friday 8/14 OH from 5:00-6:00PM.
For sale
$399,000
25 Country Club Ln #D, Milford, MA 01757
2beds
1,568sqft
Condominium, Townhouse
Built in 1985
-- sqft lot
$398,400 Zestimate®
$254/sqft
$667/mo HOA
What's special
Tennis courtsGenerous formal dining area
- 3 days |
- 349 |
- 15 |
Zillow last checked:
Listing updated:
Listed by:
Joselle Turner 508-282-0156,
ERA Key Realty Services 508-234-0550
Source: MLS PIN,MLS#: 73562357
Facts & features
Interior
Bedrooms & bathrooms
- Bedrooms: 2
- Bathrooms: 3
- Full bathrooms: 2
- 1/2 bathrooms: 1
Primary bedroom
- Features: Bathroom - Full, Ceiling Fan(s), Walk-In Closet(s), Closet, Flooring - Wall to Wall Carpet, French Doors
- Level: Second
Bedroom 2
- Features: Bathroom - Full, Flooring - Wall to Wall Carpet, Closet - Double
- Level: Second
Bathroom 1
- Features: Bathroom - Half
- Level: First
Bathroom 2
- Features: Bathroom - Full, Bathroom - With Shower Stall, Bathroom - With Tub, Closet - Linen
- Level: Second
Bathroom 3
- Features: Bathroom - Full, Bathroom - Tiled With Tub & Shower
- Level: Second
Dining room
- Features: Flooring - Hardwood, Balcony / Deck, Exterior Access, Lighting - Pendant
- Level: Main,First
Kitchen
- Features: Flooring - Laminate, Dining Area, Balcony / Deck, Exterior Access, Gas Stove, Lighting - Overhead
- Level: Main,First
Living room
- Features: Flooring - Hardwood, Balcony / Deck, Exterior Access, Slider
- Level: Main,First
Office
- Level: Basement
Heating
- Natural Gas
Cooling
- Central Air
Appliances
- Included: Range, Dishwasher, Disposal, Microwave, Refrigerator, Freezer, Washer, Dryer
- Laundry: In Basement, In Unit, Electric Dryer Hookup, Washer Hookup
Features
- Office, Internet Available - Unknown
- Flooring: Wood, Tile, Carpet, Laminate
- Has basement: Yes
- Number of fireplaces: 1
- Common walls with other units/homes: End Unit
Interior area
- Total structure area: 1,568
- Total interior livable area: 1,568 sqft
- Finished area above ground: 1,568
Video & virtual tour
Property
Parking
- Total spaces: 4
- Parking features: Attached
- Attached garage spaces: 2
- Uncovered spaces: 2
Features
- Patio & porch: Deck - Wood
- Exterior features: Deck - Wood, Professional Landscaping, Tennis Court(s)
- Pool features: Association, In Ground
Details
- Parcel number: 1615442
- Zoning: RB
Construction
Type & style
- Home type: Townhouse
- Property subtype: Condominium, Townhouse
Materials
- Frame
- Roof: Shingle
Condition
- Year built: 1985
Utilities & green energy
- Electric: Circuit Breakers, 100 Amp Service
- Sewer: Public Sewer
- Water: Public
- Utilities for property: for Gas Range, for Electric Dryer, Washer Hookup
Community & HOA
Community
- Features: Shopping, Pool, Tennis Court(s), Walk/Jog Trails, Golf, Medical Facility, Public School
HOA
- Amenities included: Pool, Golf Course, Putting Green, Tennis Court(s), Clubroom, Clubhouse
- Services included: Sewer, Insurance, Maintenance Structure, Road Maintenance, Maintenance Grounds, Snow Removal, Reserve Funds
- HOA fee: $667 monthly
Location
- Region: Milford
Financial & listing details
- Price per square foot: $254/sqft
- Tax assessed value: $393,300
- Annual tax amount: $5,004
- Date on market: 8/12/2026
- Listing terms: Contract
- Exclusions: Seller's Personal Items.
Estimated market value
$398,400
$378,000 - $418,000
$2,895/mo
Price history
| Date | Event | Price |
|---|---|---|
| 8/12/2026 | Listed for sale | $399,000+77.3%$254/sqft |
Source: MLS PIN #73562357 Report a problem | ||
| 1/29/2016 | Sold | $225,000+12.5%$143/sqft |
Source: Public Record Report a problem | ||
| 8/27/2010 | Sold | $200,000-10.7%$128/sqft |
Source: Public Record Report a problem | ||
| 11/16/2009 | Sold | $224,000-13.8%$143/sqft |
Source: Public Record Report a problem | ||
| 7/31/2006 | Sold | $260,000+98.5%$166/sqft |
Source: Public Record Report a problem | ||
| 3/9/1990 | Sold | $131,000$84/sqft |
Source: Public Record Report a problem | ||
Public tax history
| Year | Property taxes | Tax assessment |
|---|---|---|
| 2025 | $4,785 -1.6% | $373,800 +2.1% |
| 2024 | $4,864 +19.3% | $366,000 +29.7% |
| 2023 | $4,078 +5% | $282,200 +11.9% |
| 2022 | $3,883 +3.6% | $252,300 +7.6% |
| 2021 | $3,747 +4.8% | $234,500 +4.6% |
| 2020 | $3,577 -3.8% | $224,100 -0.3% |
| 2019 | $3,718 +4.7% | $224,800 +4.8% |
| 2018 | $3,552 +12.1% | $214,500 +13.7% |
| 2017 | $3,168 -2.1% | $188,700 +0.2% |
| 2016 | $3,237 -3.7% | $188,400 -1.6% |
| 2015 | $3,361 +8.2% | $191,500 +9.1% |
| 2014 | $3,106 -5.1% | $175,600 -9.1% |
| 2013 | $3,273 -1.4% | $193,100 -6% |
| 2012 | $3,321 +2.2% | $205,400 -3.8% |
| 2011 | $3,249 +2.5% | $213,500 -5.2% |
| 2010 | $3,169 +7.4% | $225,100 -4.5% |
| 2009 | $2,952 -2.7% | $235,600 -8.3% |
| 2008 | $3,033 +1% | $257,000 -6.7% |
| 2007 | $3,002 | $275,400 |
Find assessor info on the county website
Monthly payment
Est. payment
Payment breakdown
Explore the cost of this home by adjusting the details. Changes won't be saved.Climate risks
Neighborhood: 01757
Nearby schools
GreatSchools rating
- 6/10Woodland Elementary SchoolGrades: 3-5Distance: 0.9 mi
- 4/10Stacy Middle SchoolGrades: 6-8Distance: 1.3 mi
- 4/10Milford High SchoolGrades: 9-12Distance: 0.8 mi
Schools provided by the listing agent
- Elementary: Brookside (K-2) Woodland (3-5)
- Middle: Stacy Middle School
- High: Milford High School
Source: MLS PIN. This data may not be complete. We recommend contacting the local school district to confirm school assignments for this home.
- $435,0002 bd3 ba1.5k sqft25 Country Club Ln #B, Milford, MA 01757Sold

- $415,0002 bd3 ba1.5k sqft25 Country Club Ln #C, Milford, MA 01757Sold

- $433,1002 bd2 ba1.6k sqft17 Country Club Ln #A, Milford, MA 01757Off Market
- $432,8002 bd2 ba1.3k sqft17 Country Club Ln #B, Milford, MA 01757Off Market
- $430,9002 bd2 ba1.6k sqft17 Country Club Ln #D, Milford, MA 01757Off Market
- $424,7002 bd2 ba1.5k sqft15 Country Club Ln #A, Milford, MA 01757Off Market
- $393,1002 bd2 ba1.4k sqft15 Country Club Ln #B, Milford, MA 01757Off Market
- $398,1002 bd3 ba1.4k sqft15 Country Club Ln #C, Milford, MA 01757Off Market
A local agent can set up tours, give advice and negotiate with sellers.
A local lender can help you make sure your offer is ready when you are.
Similar homes
- $449,9002 bd2 ba1.4k sqftLaurelwood, Milford, MA 01757For Sale
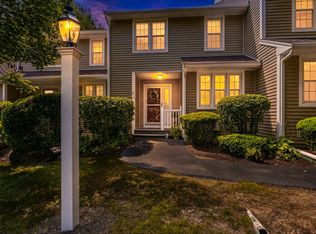 MLS ID #73562294, Pamela Alden, EXIT Cape Realty. MLS PIN
 - $419,9002 bd3 ba1.5k sqft20 Country Club Ln #D, Milford, MA 01757For Sale
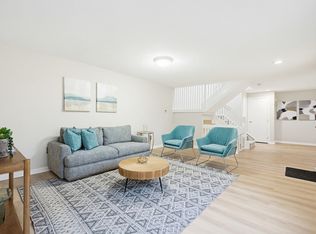 MLS ID #73488717, VIP Group, Moor Realty Group. MLS PIN
 - $399,9003 bd2 ba1.5k sqftBruce Hollow, Grafton, MA 01519For Sale
 MLS ID #73562152, S. Elaine McDonald, REMAX Executive Realty. MLS PIN
 - $499,9002 bd3 ba1.8k sqft23 Governors Way #D, Milford, MA 01757For Sale
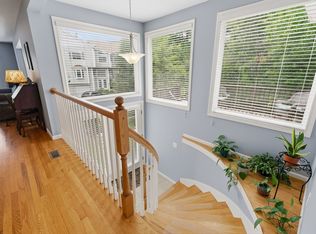 MLS ID #73559072, Koury Signoriello Realtor Group, New World Realty. MLS PIN
 - $429,9002 bd2 ba1.4k sqftDeerfield Estates, Grafton, MA 01519For SaleMLS ID #73559474, Elio Espinal, Coldwell Banker Realty - Westford. MLS PIN
- $550,0003 bd3 ba1.5k sqft35 Purdue Dr, Milford, MA 01757For SaleMLS ID #73529606, Gabriel Vieira, Mega Realty Services. MLS PIN
- $434,9002 bd3 ba2k sqftLaurelwood, Hopedale, MA 01747For SaleMLS ID #73559109, Matthew S. Sousa, Bullseye Realty Group. MLS PIN
- $409,9003 bd2 ba1.3k sqft48 Arthur Dr #48, Northbridge, MA 01534For SaleMLS ID #73561645, Matt Santurri, Byrnes Real Estate Group LLC. MLS PIN
- $399,9003 bd2 ba1.5k sqftBruce Hollow Ii, Grafton, MA 01519For SaleMLS ID #73516297, Fawaad Qamar, Whitestone Realty Group LLC. MLS PIN
- $439,9002 bd2 ba1.4k sqftLaurelwood, Hopedale, MA 01747For SaleMLS ID #73553693, Christine Lawrence, ERA Key Realty Services- Milf. MLS PIN
- $389,0002 bd3 ba2k sqftCastles At Scotland Yard, Uxbridge, MA 01569For SaleMLS ID #73559076, Aastha Patel, Keller Williams Realty Leading Edge. MLS PIN
- $585,0003 bd2 ba1.5k sqft24 Beach St, Milford, MA 01757For SaleMLS ID #73555733, Camyla DaSilva, Mega Realty Services. MLS PIN
- $442,9002 bd3 ba1.6k sqftLordvale Acres, North Grafton, MA 01536For SaleMLS ID #73540973, Amanda Godbout, Lamacchia Realty, Inc.. MLS PIN
- $365,0002 bd2 ba1.2k sqft506 Edgebrook Dr Unit 506, Boylston, MA 01505For SaleMLS ID #73562401, Linette Chalifoux, Walsh and Associates Real Estate. MLS PIN
- $385,0002 bd1 ba1.1k sqft30 Lloyd St, Blackstone, MA 01504For SaleMLS ID #73562112, Dana Claflin, REMAX Executive Realty. MLS PIN
- $499,0002 bd2 ba1.3k sqft304 Village Ln, Bellingham, MA 02019For SaleMLS ID #73559263, Janet Baglio, Conway - Mansfield. MLS PIN
- $425,0003 bd2 ba1.8k sqft70 Central Blvd, Bellingham, MA 02019For SaleMLS ID #73559915, Kassi Mazzucco, Compass. MLS PIN
- $437,5002 bd2 ba1.3k sqftHillside Village, West Boylston, MA 01583For SaleMLS ID #73554639, Maria Troka, A & E Realty Company, Inc.. MLS PIN
- $385,0002 bd1 ba864 sqft67 West St, Millville, MA 01529For SaleMLS ID #73560526, Kyle James McNamara, Keller Williams Realty Leading Edge. MLS PIN
- $495,0002 bd2 ba1k sqftIndian Brook Condominiums, Hopkinton, MA 01748For SaleMLS ID #73559300, Jessica Fowler, RE/MAX Bell Park Realty. MLS PIN
