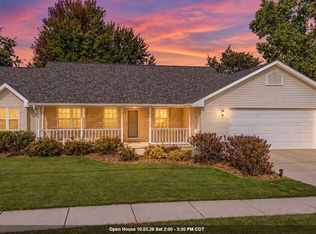
Easy living awaits you with this beautiful condo! Tucked away towards the end of the association the main level features a welcoming foyer and living room with vaulted ceilings leading you to the back private maintenance free deck overlooking the wooded backyard. The main level primary bedroom has tray ceiling, en suite with dual sinks, tile walk in shower and walk in closet. Updates include a kitchen remodel with quartz countertops, new soap stone sink and appliances. Range has electric and gas hookups. Lower Level features tall ceilings, two bedrooms with daylight windows, full walk out to patio space, family room and a space for a bar or game table. Other features: insulated 27x24 garage, zoned heating, central vac, solid doors, and gas fireplace! Schedule your showing today!
Active-offer no bump
$510,000
1739 Remington Ridge Way, De Pere, WI 54115
3beds
2,386sqft
Condominium
Built in 2015
-- sqft lot
$520,700 Zestimate®
$214/sqft
$420/mo HOA
What's special
Gas fireplaceFamily roomZoned heatingWelcoming foyerSolid doorsNew soap stone sinkCentral vac
- 41 days
- 284
- 1
Zillow last checked:
Listing updated:
Listed by:
Curtis J Stark PREF:920-209-5887,
Keller Williams Green Bay
Source: RANW as distributed by MLS GRID,MLS#: 50331275
Facts & features
Interior
Bedrooms & bathrooms
- Bedrooms: 3
- Bathrooms: 3
- Full bathrooms: 2
- 1/2 bathrooms: 1
Bedroom 1
- Level: Main
- Dimensions: 19x16
Bedroom 2
- Level: Lower
- Dimensions: 14x15
Bedroom 3
- Level: Lower
- Dimensions: 11x14
Dining room
- Level: Main
- Dimensions: 11x12
Family room
- Level: Lower
- Dimensions: 15x15
Kitchen
- Level: Main
- Dimensions: 11x13
Living room
- Level: Main
- Dimensions: 15x20
Other
- Description: Foyer
- Level: Main
- Dimensions: 4x7
Other
- Description: Laundry
- Level: Main
- Dimensions: 7x6
Other
- Description: Game Room
- Level: Lower
- Dimensions: 13x8
Cooling
- Central Air
Appliances
- Included: Dishwasher, Disposal, Microwave, Range, Refrigerator, Washer, Water Softener Owned
Features
- At Least 1 Bathtub, Cable Available, Central Vacuum, High Speed Internet, Vaulted Ceiling(s)
- Number of fireplaces: 1
- Fireplace features: One, Gas
Interior area
- Total interior livable area: 2,386 sqft
- Finished area above ground: 1,386
- Finished area below ground: 1,000
Property
Parking
- Parking features: Garage, Attached, Garage Door Opener
- Has attached garage: Yes
Accessibility
- Accessibility features: 1st Floor Bedroom, 1st Floor Full Bath, Laundry 1st Floor, Level Drive
Features
- Patio & porch: Patio
- Exterior features: Balcony
Details
- Parcel number: D1539
- Zoning: Condo
Construction
Type & style
- Home type: Condo
- Property subtype: Condominium
Materials
- Stone, Vinyl Siding
Condition
- New construction: No
- Year built: 2015
Utilities & green energy
- Sewer: Public Sewer
- Water: Public
Community & HOA
HOA
- Has HOA: Yes
- Amenities included: Common Green Space
- HOA fee: $420 monthly
- HOA name: Remington Ridge Condominiums
Location
- Region: De Pere
Financial & listing details
- Price per square foot: $214/sqft
- Tax assessed value: $533,300
- Annual tax amount: $6,498
- Date on market: 8/20/2026
- Inclusions: Range, Refrigerator, Dishwasher, Microwave, Washer, Dryer, Curtains, Curtain Rods, Blinds, LR Mirrors, Bathroom Mirror.
- Exclusions: Seller's Personal Property
Estimated market value
$520,700
$495,000 - $547,000
$2,592/mo
Price history
| Date | Event | Price |
|---|---|---|
| 9/1/2026 | Contingent | $510,000$214/sqft |
Source:  WIREX MLS #50331275 Report a problem WIREX MLS #50331275 Report a problem | ||
| 8/20/2026 | Listed for sale | $510,000+61.5%$214/sqft |
Source: WIREX MLS #50331275 Report a problem | ||
| 10/5/2016 | Sold | $315,800$132/sqft |
Source: Public Record Report a problem | ||
Public tax history
| Year | Property taxes | Tax assessment |
|---|---|---|
| 2025 | $6,959 +6.5% | $417,400 |
| 2024 | $6,532 +12.5% | $417,400 |
| 2023 | $5,805 +9.7% | $417,400 |
| 2022 | $5,294 +4.4% | $417,400 +35.6% |
| 2021 | $5,071 -0.1% | $307,800 |
| 2020 | $5,077 -8.8% | $307,800 |
| 2019 | $5,569 +4.8% | $307,800 |
| 2018 | $5,316 +1.9% | $307,800 |
| 2017 | $5,219 +66.4% | $307,800 +90.5% |
| 2016 | $3,136 +242.5% | $161,600 +259.1% |
| 2015 | $916 -1.2% | $45,000 |
| 2014 | $927 | $45,000 |
Find assessor info on the county website
Monthly payment
Est. payment
Payment breakdown
Explore the cost of this home by adjusting the details. Changes won't be saved.Climate risks
Neighborhood: 54115
Similar homes
- $539,9003 bd3 ba2.6k sqft720 Hickory Valley Ct, De Pere, WI 54115For Sale
 MLS ID #50333516, Jenny L Schwartz. RANW as distributed by MLS GRID
 - $489,9003 bd3 ba2.3k sqft1665 Remington Ridge Way, De Pere, WI 54115For Sale
 MLS ID #50331024, Jeff J Deacon. RANW as distributed by MLS GRID
 - $429,9003 bd3 ba2.3k sqft1713 Remington Ridge Way, De Pere, WI 54115For Sale
 MLS ID #50328948, Barbara R Machon. RANW as distributed by MLS GRID
 - $439,9003 bd4 ba2.7k sqft2276 Lost Dauphin Rd, De Pere, WI 54115For Sale
 MLS ID #50333522, Nicole M Annis. RANW as distributed by MLS GRID
