Skip main navigation
Sold for $480,000
  • $480,000

    1739 W Bass Lake Rd, Eagle River, WI 54521

    3beds
    2,319sqft
    Single Family Residence
    Built in 1996
    2.38 Acres Lot
    $497,300 Zestimate®
    $207/sqft
    $2,891 Estimated rent

    Home value

    $497,300

    $472,000 - $522,000

    $2,891/mo

    Zestimate® history
    Loading
    Loading...

    Owner options

    List your home for rent

    $2,891/mo

    Rent Zestimate®

    Find your next renter with Zillow Rental Manager. Plus, with online applications, you can quickly screen prospective tenants – for free.

    Learn more

    $2,891/mo

    Rent Zestimate®

    Refinance and save

    $2,946/mo

    Est. payment

    Refinancing to a lower rate could help reduce your monthly payments and save thousands over the life of the loan.

    See today's rates

    $2,946/mo

    Est. payment

    Explore your selling options

    Work with a Zillow partner agent

    Leverage their expertise and Zillow's premium Showcase listings to get your home seen by more buyers.

    Get started

    List with your own agent

    Get your home in front of millions of buyers by listing it on Zillow.

    Learn how to do it

    Sell it yourself

    Take full control of how buyers see your home on Zillow by listing For Sale by Owner (FSBO).

    List your home

    What's special

    Warm fresh colorsPine paneled finished lower-levelMain level laundryPaneled vaulted ceilingsStone gas fireplaceCarpeted bedrooms
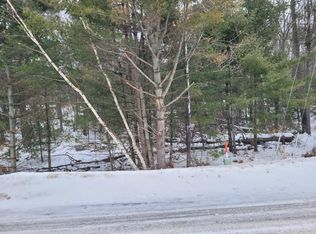
    This 3-bedroom, 3-bath home is situated perfectly on 2.3 wooded acres, just 5 miles east of Eagle River. This incredibly well built, home has been meticulously well maintained and updated providing contemporary appointmentsd in a clean, fresh, open concept. Experience the plesant ambience provided by a stone, gas fireplace; paneled vaulted ceilings; warm, fresh colors; beautiful wood flooring in the kitchen, living, and dining rooms; carpeted bedrooms; with recently updated, lighting fixtures & window treatments which compliment the decor. Enjoy a main level primary bedroom (with private ensuite), 3-seasons room, and the main level laundry. The pine paneled, finished lower-level (with a conforming bedroom & full bath) features a spacious 'rec' room (with free-standing gas fireplace & updated carpeting throughout) and opens to a fenced-in, covered patio with garden area. The home exterior features maintenance free vinyl siding with stone accents; a large two-level deck overlooking the woods; asphalt driveway with circular turnaround leading into the 24’x24’ attached garage; and all new (2025) Andersen entry doors with storm doors, garage entry door, and lower-level patio door. The natural gas Heating system and A/C were installed 5 years ago, and the HVAC system features a Breathe Clean Air purification system and a steam humidification system. Emergency power is provided by a natural-gas powered, whole-house generator with auto transfer switch. There is a water filtration system with a tankless hot water heater. The detached 24’x24’ Northland garage provides a place to securely store all your recreational toys or a workshop area. Don't let this one get away. Make an appointment today to tour the property.

    Zillow last checked:

    Listing updated:

    Listed by:

    MARCIA PLUESS 715-617-2624,

    FIRST WEBER - EAGLE RIVER

    Bought with:

    ADAM GOHLKE, 51440 - 90

    GOLD BAR REALTY

    Source: GNMLS,MLS#: 217407MLS Logo

    Facts & features

    Interior

    Bedrooms & bathrooms
    • Bedrooms: 3
    • Bathrooms: 3
    • Full bathrooms: 3
    Primary bedroom
    • Level: First
    • Dimensions: 16'9x13
    Bedroom
    • Level: Basement
    • Dimensions: 12'2x11'2
    Bedroom
    • Level: First
    • Dimensions: 14'8x13
    Primary bathroom
    • Level: First
    • Dimensions: 4'8x13
    Bathroom
    • Level: Basement
    Bathroom
    • Level: First
    Dining room
    • Level: First
    • Dimensions: 10x10
    Kitchen
    • Level: First
    • Dimensions: 11x10
    Laundry
    • Level: First
    • Dimensions: 5'8x10
    Living room
    • Level: First
    • Dimensions: 16x21
    Other
    • Level: Basement
    • Dimensions: 6'11x4'6
    Recreation
    • Level: Basement
    • Dimensions: 25'6x21'5
    Other
    • Level: First
    • Dimensions: 27x10
    Utility room
    • Level: Basement
    • Dimensions: 26'3x11'11
    Heating
    • Forced Air, Natural Gas, Steam
    Cooling
    • Central Air
    Appliances
    • Included: Dryer, Dishwasher, Exhaust Fan, Electric Oven, Electric Range, Gas Water Heater, Microwave, Refrigerator, Range Hood, Water Softener, Tankless Water Heater, Washer
    • Laundry: Main Level
    Features
    • Ceiling Fan(s), Cathedral Ceiling(s), High Ceilings, Bath in Primary Bedroom, Main Level Primary, Pantry, Skylights, Vaulted Ceiling(s), Walk-In Closet(s)
    • Flooring: Carpet, Slate, Vinyl, Wood
    • Windows: Skylight(s)
    • Basement: Exterior Entry,Full,Finished,Interior Entry,Walk-Out Access
    • Attic: Scuttle
    • Number of fireplaces: 1
    • Fireplace features: Blower Fan, Free Standing, Gas, Gas Log, Multiple, Stone
    Interior area
    • Total structure area: 2,319
    • Total interior livable area: 2,319 sqft
    • Finished area above ground: 1,316
    • Finished area below ground: 1,003

    Property

    Parking
    • Total spaces: 2
    • Parking features: Attached, Detached, Garage, Two Car Garage, Storage
    • Attached garage spaces: 2
    • Has uncovered spaces: Yes
    Features
    • Stories: 1
    • Patio & porch: Covered, Deck, Open, Patio
    • Exterior features: Deck, Fence, Garden, Landscaping, Out Building(s), Patio, Paved Driveway
    • Fencing: Yard Fenced
    • Frontage length: 0,0
    Lot
    • Size: 2.38 Acres
    • Features: Private, Rural Lot, Secluded, Wooded
    Details
    • Additional structures: Garage(s), Outbuilding
    • Parcel number: 262477
    • Zoning description: Residential
    • Other equipment: Generator

    Construction

    Type & style
    • Home type: SingleFamily
    • Architectural style: Ranch
    • Property subtype: Single Family Residence
    Materials
    • Stone, Vinyl Siding
    • Foundation: Block
    • Roof: Composition,Other,Shingle
    Condition
    • Year built: 1996

    Utilities & green energy

    • Electric: Circuit Breakers
    • Sewer: County Septic Maintenance Program - Yes, Conventional Sewer
    • Water: Drilled Well
    • Utilities for property: Underground Utilities

    Community & HOA

    Community
    • Subdivision: West Bass Lake Road
    Location
    • Region: Eagle River

    Financial & listing details

    • Price per square foot: $207/sqft
    • Tax assessed value: $344,200
    • Annual tax amount: $2,079
    • Date on market: 5/28/2026
    • Ownership: Trust
    • Road surface type: Paved

    Price history

    DateEventPrice
    7/17/2026Sold$480,000-3.5%$207/sqft
    Source: GNMLS #217407 Report a problem
    6/4/2026Contingent$497,500$215/sqft
    Source: GNMLS #217407 Report a problem
    5/28/2026Listed for sale$497,500+170.4%$215/sqft
    Source: GNMLS #217407 Report a problem
    1/28/2019Sold$184,000-18.2%$79/sqft
    Source: GNMLS #174590 Report a problem
    11/26/2018Price change$224,900-2.2%$97/sqft
    Source: FIRST WEBER - EAGLE RIVER #174590 Report a problem
    9/28/2018Price change$229,900-4.2%$99/sqft
    Source: FIRST WEBER - EAGLE RIVER #174590 Report a problem
    9/12/2018Listed for sale$239,900$103/sqft
    Source: FIRST WEBER - EAGLE RIVER #174590 Report a problem

    Public tax history

    YearProperty taxesTax assessment
    2024$1,879 -9.3%$344,200
    2023$2,072 +15.6%$344,200 +102.9%
    2022$1,792 +3.2%$169,600
    2021$1,736 +2.5%$169,600
    2020$1,693 -0.3%$169,600
    2019$1,698 +8.4%$169,600
    2018$1,567 +4.3%$169,600
    2017$1,502 -2.3%$169,600
    2016$1,538 +1.8%$169,600
    2015$1,510 +0.5%$169,600
    2014$1,502 -12%$169,600
    2013$1,707 +23%$169,600
    2012$1,387 -17.9%$169,600
    2011$1,691 -6%$169,600 -21.9%
    2010$1,798 -3.9%$217,200 +0.8%
    2009$1,871 $215,400
    Find assessor info on the county website

    Neighborhood: 54521

    Nearby schools

    GreatSchools rating
    Schools provided by the listing agent
    • Elementary: VI Northland Pines-ER
    • Middle: VI Northland Pines
    • High: VI Northland Pines

    Source: GNMLS. This data may not be complete. We recommend contacting the local school district to confirm school assignments for this home.

    Get pre-qualified for a loan
    At Zillow Home Loans, we can pre-qualify you in as little as 5 minutes with no impact to your credit score.

    An equal housing lender. NMLS #10287.