Classic Cobb Mountain charm with exceptional views and modern craftsmanship! Nestled on just under an acre, this beautifully maintained 2-bedroom, 2-bath mountain home offers the perfect blend of country elegance, comfort, and serene mountain living. Warm and inviting throughout, the home features authentic wide-plank fir flooring, vaulted cathedral ceilings, an open-concept floor plan, stylish sliding barn doors, and beautifully updated bathrooms. The custom kitchen includes countertops milled from a Douglas fir originally grown in Napa Valley. Adding to the property's character, both the interior and exterior trim were milled from sugar pine harvested right here on the property. Enjoy panoramic views from throughout the property, with especially impressive views from the kitchen and dining area. Cozy up by the wood-burning stove or use the central propane heating for year-round comfort. Outside, the gated driveway provides ample parking, while the large fenced garden area offers plenty of room to grow your own vegetables, flowers, and more. Additional features include a whole-home generator for peace of mind, community spring-fed water, septic, and a convenient workshop/storage basement area beneath the home. Just a short drive from town and shopping, yet tucked away in a peaceful and private setting, this special Cobb Mountain property offers all the tranquility of mountain living!
For sale
Listed by: Pivniska Real Estate Group • Cassie Pivniska • Contact: 707-245-6514
$349,000
17390 Parnassus Rd, Middletown, CA 95461
2beds
1,152sqft
Single Family Residence
Built in 1946
0.71 Acres Lot
$335,000 Zestimate®
$303/sqft
$-- HOA
What's special
- 21 days
- 557
- 60
Likely to sell faster than
Zillow last checked:
Listing updated:
Listed by:
Cassie Pivniska DRE #01443512 707-245-6514,
Pivniska Real Estate Group
Source: CRMLS,MLS#: LC26210910 Originating MLS: California Regional MLS
Originating MLS: California Regional MLSFacts & features
Interior
Bedrooms & bathrooms
- Bedrooms: 2
- Bathrooms: 2
- Full bathrooms: 2
- Main level bathrooms: 2
- Main level bedrooms: 2
Rooms
- Room types: Bedroom, Kitchen, Laundry, Living Room, Primary Bedroom
Primary bedroom
- Features: Main Level Primary
Bedroom
- Features: Bedroom on Main Level
Bathroom
- Features: Dual Sinks, Tub Shower, Walk-In Shower
Kitchen
- Features: Kitchen/Family Room Combo
Heating
- Central, Fireplace(s), Wood
Cooling
- Wall/Window Unit(s)
Appliances
- Included: Dishwasher, Propane Cooktop, Refrigerator, Tankless Water Heater
- Laundry: Inside, Stacked
Features
- Ceiling Fan(s), Cathedral Ceiling(s), Living Room Deck Attached, Open Floorplan, Bedroom on Main Level, Main Level Primary
- Flooring: Wood
- Windows: Double Pane Windows
- Has fireplace: Yes
- Fireplace features: Living Room, Wood Burning
- Common walls with other units/homes: No Common Walls
Interior area
- Total interior livable area: 1,152 sqft
Property
Parking
- Parking features: Driveway
Accessibility
- Accessibility features: No Stairs
Features
- Levels: One
- Stories: 1
- Entry location: 0
- Patio & porch: Rear Porch, Deck, Wood
- Exterior features: Rain Gutters
- Pool features: None
- Spa features: None
- Fencing: Good Condition
- Has view: Yes
- View description: Hills, Meadow, Mountain(s), Panoramic, Valley, Trees/Woods
Lot
- Size: 0.71 Acres
- Features: Back Yard, Garden, Street Level
Details
- Additional structures: Outbuilding
- Parcel number: 050302080000
- Special conditions: Standard
- Horse amenities: Riding Trail
Construction
Type & style
- Home type: SingleFamily
- Architectural style: Custom
- Property subtype: Single Family Residence
Materials
- Wood Siding
- Foundation: Concrete Perimeter
- Roof: Composition
Condition
- Turnkey
- New construction: No
- Year built: 1946
Utilities & green energy
- Electric: 220 Volts in Kitchen, 220 Volts in Laundry
- Sewer: Septic Tank
- Water: Private
- Utilities for property: Electricity Connected, Propane, Water Connected
Community & HOA
Community
- Features: Foothills, Fishing, Hiking, Horse Trails, Hunting, Mountainous, Rural
- Security: Closed Circuit Camera(s), Carbon Monoxide Detector(s), Smoke Detector(s)
Location
- Region: Middletown
Financial & listing details
- Price per square foot: $303/sqft
- Tax assessed value: $348,534
- Date on market: 9/28/2026
- Cumulative days on market: 21 days
- Listing terms: Conventional,FHA,USDA Loan,VA Loan
- Road surface type: Paved
Estimated market value
$335,000
$318,000 - $352,000
$2,118/mo
Price history
| Date | Event | Price |
|---|---|---|
| 9/28/2026 | Listed for sale | $349,000+4.2%$303/sqft |
Source:  CRMLS #LC26210910 Report a problem CRMLS #LC26210910 Report a problem | ||
| 4/23/2024 | Sold | $335,000$291/sqft |
Source: CRMLS #LC24051809 Report a problem | ||
| 4/11/2024 | Pending sale | $335,000$291/sqft |
Source: CRMLS #LC24051809 Report a problem | ||
| 3/24/2024 | Contingent | $335,000$291/sqft |
Source: CRMLS #LC24051809 Report a problem | ||
| 3/14/2024 | Listed for sale | $335,000+1240%$291/sqft |
Source: CRMLS #LC24051809 Report a problem | ||
| 3/22/2016 | Sold | $25,000$22/sqft |
Source: Public Record Report a problem | ||
Public tax history
| Year | Property taxes | Tax assessment |
|---|---|---|
| 2026 | -- | $348,534 +2% |
| 2025 | $4,068 +594.7% | $341,700 +1078.1% |
| 2024 | $586 +2.5% | $29,005 +2% |
| 2023 | $571 +2.9% | $28,438 +2% |
| 2022 | $555 +5.6% | $27,881 +2% |
| 2021 | $525 -0.2% | $27,336 +1% |
| 2020 | $527 +2.8% | $27,057 +2% |
| 2019 | $512 +45.6% | $26,528 +2% |
| 2018 | $352 -15.2% | $26,009 -19.2% |
| 2017 | $415 | $32,201 +2% |
| 2016 | -- | $31,571 +1.5% |
| 2015 | -- | $31,098 +2% |
| 2014 | -- | $30,489 +0.4% |
| 2013 | $395 +1.8% | $30,353 +2% |
| 2012 | $388 +1% | $29,759 +2% |
| 2011 | $384 +2.7% | $29,177 +0.7% |
| 2010 | $374 +5.5% | $28,960 +1.8% |
| 2008 | $355 +1.5% | $28,459 +2% |
| 2007 | $350 +7.3% | $27,902 +2% |
| 2006 | $326 +1.7% | $27,356 +2% |
| 2005 | $321 +1.7% | $26,820 +2% |
| 2004 | $315 +1.5% | $26,295 +1.9% |
| 2003 | $311 +1.6% | $25,814 +2% |
| 2002 | $306 +23.2% | $25,309 +2% |
| 2001 | $248 +2% | $24,814 +2% |
| 2000 | $243 | $24,328 |
Find assessor info on the county website
Monthly payment
Est. payment
Payment breakdown
Explore the cost of this home by adjusting the details. Changes won't be saved.Climate risks
Neighborhood: 95461
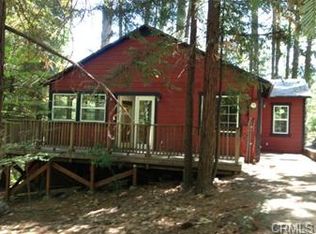
Similar homes
- $365,0003 bd2 ba1.4k sqft16311 Ponderosa Dr, Cobb, CA 95426For Sale
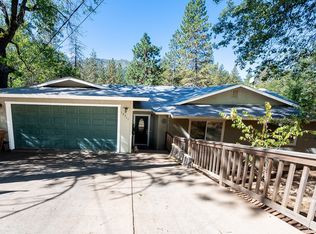 MLS ID #LC26205212, Cynthia Smith, RE/MAX Gold Lake County. CRMLS
 - $339,9992 bd1 ba886 sqft15590 Mesa Dr, Cobb, CA 95426For Sale
 MLS ID #LC26150133, Kathey Crothers, Navigate Real Estate. CRMLS
 - $315,0003 bd2 ba1.1k sqft11783 Western Pine Rd, Loch Lomond, CA 95461For Sale
 MLS ID #LC26152083, Damon Schoeffler, Timothy Toye and Associates. CRMLS
 - $299,0002 bd1 ba1k sqft10726 Sycamore Rd, Loch Lomond, CA 95461For Sale
 MLS ID #LC26217767, Elizabeth Cox, RE/MAX Gold Lake County. CRMLS
