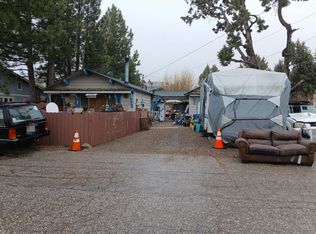
Discover Whispering Pines Estates. You don’t just rent a space here- you own a piece of the community! This beautifully maintained community is a hidden gem & this upgraded 2 bdrm, 2 bath home offers so many great features! Enter the spacious living room featuring a focal-point free-standing fireplace, cozy on winter nights. The living room flows to the large kitchen & dining area. The remodeled kitchen (Sep. 2022) boasts replaced appliances, countertops & contemporary cabinetry featuring the home’s signature accent color. Since Sep. 2022, many upgrades have been added including central heating, laminate & luxury vinyl tile floors, toilets, recessed canned lighting, interior paint, exterior locks, electrical evaluated with updates completed by a licensed electrician, a new water heater & PEX plumbing, plus 2 artful vanities offering good storage & counter space, each flanked by new light fixtures. There is a laundry hookup inside the hall bathroom. The front bedroom is ensuite with a closet, built-in storage, shower & toilet area & a nice vanity inside the bedroom. The generous carport provides direct access to the home, protection from the elements & great space for your vehicle & storage needs. The fenced outdoor space offers a nice yard with great potential for a garden or play area, graced with mature apple, 2 pear trees & a shed. The expansive covered deck (approx. 10’ x 25’) invites you to enjoy peaceful morning coffee, wonderful outdoor meals with friends or family or simply unwinding with a book. In late 2022, additional improvements included new deck stairs & railing, new vinyl skirting, routine roof sealant maintenance & exterior paint. Whispering Pines is about the home AND the lifestyle. Host a crowd at the clubhouse featuring a lg Jacuzzi, lockers, bathrooms, showers & sauna. Whether cooking a feast on the clubhouse kitchen’s focal-point Wolf range or enjoying the billiard/game room, this is a Fun Zone with something for just about any age. Stay fit in the well-equipped gym or catch up with neighbors in the events room or horseshoe area. Enjoy the heated pool, playground & basketball court, community laundry, plus picnic tables & BBQs set throughout the park’s expansive lawns. For those with RVs or boats, on-site storage for an additional fee may be available. Offering a unique blend of resort-style features, comfort & community, come see why this is not just a place to live, but a place to call home!
For sale
Listed by: KELLER WILLIAMS BIG BEAR • Karen Spitzer-Lavrouhin • Contact: 909-725-2133
$175,000
391 Montclair Dr Space 9, Big Bear City, CA 92314
2beds
720sqft
Manufactured Home
Built in 1971
111 Square Feet Lot
$72,400 Zestimate®
$243/sqft
$185/mo HOA
What's special
- 4 days |
- 282 |
- 21 |
Zillow last checked:
Listing updated:
Listed by:
Karen Spitzer-Lavrouhin DRE #01442081 909-725-2133,
KELLER WILLIAMS BIG BEAR
Source: CRMLS,MLS#: IG26173619 Originating MLS: California Regional MLS
Originating MLS: California Regional MLSFacts & features
Interior
Bedrooms & bathrooms
- Bedrooms: 2
- Bathrooms: 2
- Full bathrooms: 1
- 3/4 bathrooms: 1
- Main level bathrooms: 2
- Main level bedrooms: 2
Rooms
- Room types: Bedroom, Kitchen
Bedroom
- Features: All Bedrooms Down
Bedroom
- Features: Bedroom on Main Level
Bathroom
- Features: Tub Shower, Upgraded, Walk-In Shower
Kitchen
- Features: Laminate Counters, Remodeled, Updated Kitchen
Heating
- Central, Forced Air, Natural Gas
Cooling
- None
Appliances
- Included: Gas Range, Microwave, Refrigerator
- Laundry: Washer Hookup, Gas Dryer Hookup, Inside
Features
- Eat-in Kitchen, Laminate Counters, Living Room Deck Attached, Open Floorplan, Storage, All Bedrooms Down, Bedroom on Main Level
- Flooring: Laminate, Vinyl
- Has fireplace: Yes
- Fireplace features: Free Standing, Living Room, Raised Hearth, Wood Burning
- Common walls with other units/homes: No Common Walls
Interior area
- Total interior livable area: 720 sqft
Property
Parking
- Parking features: Attached Carport, Asphalt, Concrete, Carport, Driveway
- Has carport: Yes
Features
- Levels: One
- Stories: 1
- Entry location: front deck/door
- Patio & porch: Deck, Wood
- Exterior features: Rain Gutters
- Pool features: Community, Fenced, In Ground, Association
- Has spa: Yes
- Spa features: Community, Heated
- Fencing: Partial,Wood
- Has view: Yes
- View description: Neighborhood, Trees/Woods
Lot
- Size: 111 Square Feet
- Features: Level, Yard
Details
- Additional structures: Shed(s)
- Parcel number: 0314422404009
- Special conditions: Standard
Construction
Type & style
- Home type: MobileManufactured
- Property subtype: Manufactured Home
Materials
- Metal Siding
- Foundation: Pier Jacks
- Roof: Metal
Condition
- New construction: No
- Year built: 1971
Utilities & green energy
- Sewer: Public Sewer
- Water: Public
- Utilities for property: Cable Available, Electricity Connected, Natural Gas Connected, Phone Available, Sewer Connected, Water Connected
Community & HOA
Community
- Features: Biking, Dog Park, Fishing, Gutter(s), Hiking, Lake, Near National Forest, Water Sports, Pool
- Security: Carbon Monoxide Detector(s), Smoke Detector(s)
HOA
- Has HOA: Yes
- Amenities included: Billiard Room, Clubhouse, Barbecue, Picnic Area, Playground, Pool, Pets Allowed, Recreation Room, Sauna, Spa/Hot Tub
- HOA fee: $185 monthly
- HOA name: Whispering Pines Estates
- HOA phone: 909-585-2531
Location
- Region: Big Bear City
Financial & listing details
- Price per square foot: $243/sqft
- Tax assessed value: $71,207
- Annual tax amount: $1,985
- Date on market: 8/11/2026
- Cumulative days on market: 4 days
- Listing terms: Cash
- Road surface type: Paved
Estimated market value
$72,400
$54,000 - $98,000
$1,805/mo
Price history
| Date | Event | Price |
|---|---|---|
| 8/11/2026 | Listed for sale | $175,000+276.3%$243/sqft |
Source:  CRMLS #IG26173619 Report a problem CRMLS #IG26173619 Report a problem | ||
| 4/25/2022 | Sold | $46,500-69%$65/sqft |
Source: Public Record Report a problem | ||
| 4/3/2022 | Pending sale | $149,900$208/sqft |
Source: CRMLS #SW22052689 Report a problem | ||
| 3/16/2022 | Listed for sale | $149,900+328.3%$208/sqft |
Source: CRMLS #SW22052689 Report a problem | ||
| 9/19/2019 | Sold | $35,000-26.9%$49/sqft |
Source: Public Record Report a problem | ||
| 2/2/2018 | Sold | $47,900-4%$67/sqft |
Source:  Mountain Resort Communities AOR #3175286 Report a problem Mountain Resort Communities AOR #3175286 Report a problem | ||
| 11/10/2017 | Listed for sale | $49,900$69/sqft |
Source: First Team Real Estate-Big Bear #3175286 Report a problem | ||
Public tax history
| Year | Property taxes | Tax assessment |
|---|---|---|
| 2025 | $1,985 | $71,207 +2% |
| 2024 | -- | $69,811 +2% |
| 2023 | -- | $68,442 +30.2% |
| 2022 | -- | $52,559 +2% |
| 2021 | $1,449 | $51,528 +1% |
| 2020 | $1,449 +11.9% | $51,000 +31.6% |
| 2019 | $1,295 +5.8% | $38,760 +5.6% |
| 2018 | $1,224 +0.3% | $36,720 -1.7% |
| 2017 | $1,220 | $37,340 +2% |
| 2016 | $1,220 +3% | $36,608 +1.5% |
| 2015 | $1,185 +2.5% | $36,058 +2% |
| 2014 | $1,156 | $35,352 +0.5% |
| 2013 | -- | $35,192 |
Find assessor info on the county website
Monthly payment
Climate risks
Neighborhood: 92314
Nearby schools
GreatSchools rating
- 4/10Baldwin Lane Elementary SchoolGrades: K-5Distance: 0.6 mi
- 6/10Big Bear Middle SchoolGrades: 6-8Distance: 4.7 mi
- 6/10Big Bear High SchoolGrades: 9-12Distance: 0.4 mi
- $250,0002 bd2 ba1.4k sqft391 Montclair Dr SPACE 3, Big Bear City, CA 92314For Sale

- $127,5003 bd2 ba1.4k sqft391 Montclair Dr SPACE 5, Big Bear City, CA 92314Sold

- $315,0003 bd2 ba1.3k sqft391 Montclair Dr SPC 46, Big Bear City, CA 92314Sold
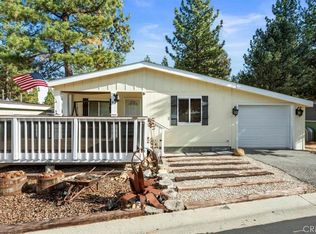
- $315,0003 bd2 ba1.4k sqft391 Montclair Dr SPACE 99, Big Bear City, CA 92314Sold
- $279,0002 bd2 ba1.5k sqft391 Montclair Dr SPACE 119, Big Bear City, CA 92314For Sale
- $300,0003 bd2 ba1.4k sqft391 Montclair Dr SPACE 158, Big Bear City, CA 92314Sold
- $240,0002 bd2 ba1.4k sqft391 Montclair Dr SPACE 164, Big Bear City, CA 92314Sold
- $265,0002 bd2 ba1k sqft391 Montclair Dr SPC 179, Big Bear City, CA 92314Sold
Similar homes
- $135,0002 bd1 ba720 sqft391 Montclair Dr Space 17, Big Bear City, CA 92314For Sale
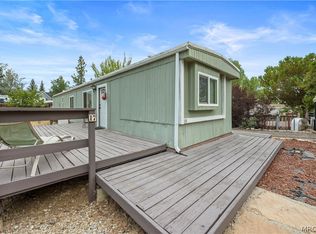 MLS ID #32601896, Izzy Barden. Mountain Resort Communities AOR
 - $140,0002 bd2 ba756 sqft391 Montclair Dr Space 197, Big Bear City, CA 92314For Sale
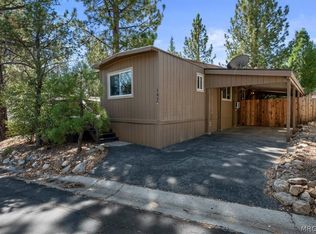 MLS ID #32601833, Bob Angilella. Mountain Resort Communities AOR
 - $170,0002 bd1 ba660 sqft45732 4th Ln, Big Bear City, CA 92314For Sale
 MLS ID #OC26166878, Roshni Desai, Trident Home & Commercial Rlty. CRMLS
 - $--2 bd1 ba760 sqft2190 4th Ln, Big Bear City, CA 92314Auction
 Auction.com 2
 - $229,9002 bd1 ba780 sqft2136 5th Ln, Big Bear City, CA 92314For SaleMLS ID #IG26130174, RACHAEL SMITH, RE/MAX BIG BEAR. CRMLS
- $--1 bd1 ba391 sqft828 W Rainbow Blvd, Big Bear City, CA 92314AuctionXome
- $205,0002 bd1 ba722 sqft551 Highland Ln, Sugarloaf, CA 92386For SaleMLS ID #32601711, Christopher Hildebrandt. Mountain Resort Communities AOR
- $249,0002 bd2 ba840 sqft970 D Ln, Big Bear City, CA 92314For SaleMLS ID #TR26056847, Jonathan Minerick, Homecoin.com. CRMLS
- $170,0002 bd1 ba854 sqft37023 Rabbit Springs Rd, Lucerne Valley, CA 92356For SaleMLS ID #HD26062846, Maria Perez, Excellence RE Real Estate. CRMLS
- $255,0002 bd1 ba608 sqft526 W Aeroplane Blvd, Big Bear City, CA 92314For SaleMLS ID #32601605, Joseph Pecoraro. Mountain Resort Communities AOR
- $225,0001 bd1 ba468 sqft728 Holmes Ln, Sugarloaf, CA 92386For SaleMLS ID #IG26171528, LINDA GUEVARA, KELLER WILLIAMS BIG BEAR. CRMLS
- $249,9992 bd1 ba760 sqft124 Wabash Ln, Sugarloaf, CA 92386For SaleMLS ID #IG26139725, Kaleigh Morris, KELLER WILLIAMS BIG BEAR. CRMLS
- $249,9002 bd1 ba646 sqft315 San Bernardino Dr, Sugarloaf, CA 92386For SaleMLS ID #IG26121810, RACHAEL SMITH, RE/MAX BIG BEAR. CRMLS
- $250,0001 bd1 ba532 sqft926 E Barker Blvd, Big Bear City, CA 92314For SaleMLS ID #DW26085567, Veronica Razo, Century 21 Allstars. CRMLS
- $150,0001 bd1 ba456 sqft664 Leonard Ln, Sugarloaf, CA 92386For SaleMLS ID #PW26133249, Billy Bryson, Centerpointe Real Estate. CRMLS
- $162,9952 bd2 ba840 sqftLakeview Estates, Yucaipa, CA 92399For SaleMLS ID #601662, Lupe Amador. MHBO
- $248,0001 bd1 ba543 sqft520 W Aeroplane Blvd, Big Bear City, CA 92314For SaleMLS ID #219149455PS, Holly Gardner, Keller Williams Big Bear Lake Arrowhead. CRMLS
- $249,9002 bd1 ba672 sqft1025 W Country Club Blvd, Big Bear City, CA 92314For SaleMLS ID #32600099, Jaqueline DeLaMancha. Mountain Resort Communities AOR
- $250,0001 bd1 ba480 sqft440 E Meadow Ln, Big Bear City, CA 92314For SaleMLS ID #IV26157301, ANTONIO CALDERA, eXp Realty of Greater Los Angeles. CRMLS
- $150,0002 bd1 ba589 sqft382 Stonehouse Rd, Big Bear Lake, CA 92315For SaleMLS ID #32601580, Candy Hallstead. Mountain Resort Communities AOR
