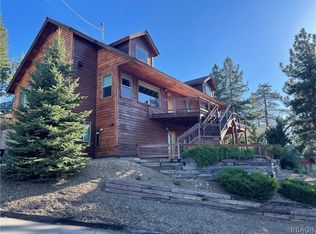
A spacious mountain home offering multiple living areas, a functional floor plan, and plenty of room to relax or entertain. Located near Shay Meadows, this property is just up the street from a neighborhood park, dog park, and skate park, with a convenience store around the corner. Community Market, local dining, Big Bear Lake, ski resorts, shopping, and the Village are all just minutes away. Whether you're looking for a full-time residence, weekend getaway, or investment opportunity, this home offers the flexibility to fit a variety of lifestyles. The main level welcomes you with vaulted wood ceilings, a cozy stone fireplace, an open living room, and a functional kitchen and dining area that flows toward the expansive rear deck perfect for BBQs, morning coffee, or simply enjoying the peaceful mountain setting. A bathroom is also conveniently located on the main level. Upstairs you'll find two generously sized bedrooms with vaulted ceilings, including one with its own private balcony. The lower level adds versatility with a spacious family room featuring a wet bar, laundry closet, full bathroom, and direct access to the lower deck, creating an ideal space for entertaining, guests, or relaxing after a day on the mountain. Outside, the spacious yard offers plenty of room to play, entertain, or simply enjoy the outdoors. A large detached storage building provides excellent space for tools, mountain gear, a workshop, hobby room, or other creative uses. The oversized concrete driveway offers ample off-street parking.
Sold for $310,000
Zillow last checked:
Listing updated:
Bought with:
Angelito Roxas, DRE #01745869
Re/Max Champions
Source: CRMLS,MLS#: IG26145469 Originating MLS: California Regional MLS
Originating MLS: California Regional MLSPrice history
| Date | Event | Price |
|---|---|---|
| 9/9/2026 | Sold | $310,000-8.2%$223/sqft |
Source:  CRMLS #IG26145469 Report a problem CRMLS #IG26145469 Report a problem | ||
| 8/27/2026 | Pending sale | $337,700$243/sqft |
Source: CRMLS #IG26145469 Report a problem | ||
| 8/8/2026 | Contingent | $337,700$243/sqft |
Source:  Mountain Resort Communities AOR #32601539 Report a problem Mountain Resort Communities AOR #32601539 Report a problem | ||
| 7/21/2026 | Price change | $337,700-3.5%$243/sqft |
Source: eXp Realty #32601539 Report a problem | ||
| 7/2/2026 | Listed for sale | $349,999+191.7%$252/sqft |
Source: Mountain Resort Communities AOR #32601539 Report a problem | ||
| 6/23/2026 | Listing removed | $1,700$1/sqft |
Source: Mountain Resort Communities AOR #32600997 Report a problem | ||
| 5/5/2026 | Listed for rent | $1,700$1/sqft |
Source: Mountain Resort Communities AOR #32600997 Report a problem | ||
| 6/18/2012 | Sold | $120,000+10.1%$86/sqft |
Source: Public Record Report a problem | ||
| 10/12/2001 | Sold | $109,000$78/sqft |
Source: Public Record Report a problem | ||
Nearby homes




Get pre-qualified for a loan
At Zillow Home Loans, we can pre-qualify you in as little as 5 minutes with no impact to your credit score.An equal housing lender. NMLS #10287.
