Charming Big Bear Chalet – Single-Story Comfort Near It All Unwind and enjoy mountain living in this inviting single-story Big Bear chalet offering 1,396 sq ft of comfortable space. The open living area welcomes you with a warm rock fireplace, vaulted tongue-and-groove wood ceilings, and a natural flow into the dining area and spacious kitchen—perfect for gathering after a day on the lake or slopes. The home features a primary suite with a full bath, plus two guest bedrooms and a second full bathroom. Step outside to a covered front deck or enjoy the fully fenced backyard with brick patio pavers and a BBQ area, ideal for outdoor entertaining under the pines. Additional highlights include a detached storage shed, partially landscaped yard with sprinkler system, and an attached two-car garage used as a game room with laundry and ample storage. Located just minutes from Big Bear Lake, the ski slopes, golf course, the Village, shopping, and restaurants, this well-cared-for family home has never been used as a rental but offers excellent potential as a vacation rental in San Bernardino County. Furnishings are negotiable.
For sale
Listed by: RE/MAX BIG BEAR • Rachael Smith • Contact: rachaelsmithrealestate@gmail.com
Price cut: $9.9K (9/30)
$499,990
260 Turlock Dr, Big Bear City, CA 92314
3beds
1,396sqft
Single Family Residence
Built in 1991
7,200 Square Feet Lot
$497,600 Zestimate®
$358/sqft
$-- HOA
What's special
Warm rock fireplaceCovered front deckDetached storage shedVaulted tongue-and-groove wood ceilings
- 225 days
- 235
- 10
Zillow last checked:
Listing updated:
Listed by:
Rachael Smith DRE #01923537 rachaelsmithrealestate@gmail.com,
RE/MAX BIG BEAR
Source: CRMLS,MLS#: IG26043405 Originating MLS: California Regional MLS
Facts & features
Interior
Bedrooms & bathrooms
- Bedrooms: 3
- Bathrooms: 2
- Full bathrooms: 2
- Main level bathrooms: 2
- Main level bedrooms: 3
Rooms
- Room types: Living Room, Primary Bathroom
Heating
- Central, Forced Air, Natural Gas
Cooling
- None
Appliances
- Included: Dishwasher, Disposal, Microwave, Refrigerator, Dryer, Washer
- Laundry: In Garage
Features
- Ceiling Fan(s)
- Flooring: Carpet, Wood
- Has fireplace: Yes
- Fireplace features: Kitchen
- Common walls with other units/homes: No Common Walls
Interior area
- Total interior livable area: 1,396 sqft
Property
Parking
- Total spaces: 2
- Parking features: Garage - Attached
- Attached garage spaces: 2
Features
- Levels: One
- Stories: 1
- Entry location: 1
- Patio & porch: Brick, Deck, Open, Patio, Wood
- Pool features: None
- Spa features: None
- Fencing: Chain Link
- Has view: Yes
- View description: Mountain(s)
Lot
- Size: 7,200 Square Feet
- Dimensions: 60 x 120
Details
- Additional structures: Shed(s)
- Parcel number: 0314502360000
- Zoning: BV/RS
- Special conditions: Standard
Construction
Type & style
- Home type: SingleFamily
- Property subtype: Single Family Residence
Materials
- Roof: Composition,Shingle
Condition
- New construction: No
- Year built: 1991
Utilities & green energy
- Sewer: Public Sewer
- Water: Public
Community & HOA
Community
- Features: Mountainous, Near National Forest
Location
- Region: Big Bear City
Financial & listing details
- Price per square foot: $358/sqft
- Tax assessed value: $520,700
- Date on market: 3/13/2026
- Cumulative days on market: 225 days
- Listing terms: Cash to New Loan
Estimated market value
$497,600
$473,000 - $522,000
$2,395/mo
Price history
| Date | Event | Price |
|---|---|---|
| 9/30/2026 | Price change | $499,990-1.9%$358/sqft |
Source:  Mountain Resort Communities AOR #32600375 Report a problem | ||
| 8/19/2026 | Price change | $509,900-1%$365/sqft |
Source: Mountain Resort Communities AOR #32600375 Report a problem | ||
| 8/12/2026 | Price change | $515,000-1.9%$369/sqft |
Source: Mountain Resort Communities AOR #32600375 Report a problem | ||
| 7/1/2026 | Price change | $525,000-0.9%$376/sqft |
Source: Mountain Resort Communities AOR #32600375 Report a problem | ||
| 6/2/2026 | Price change | $529,900-1.9%$380/sqft |
Source: Mountain Resort Communities AOR #32600375 Report a problem | ||
| 5/12/2026 | Price change | $539,900-0.9%$387/sqft |
Source: Mountain Resort Communities AOR #32600375 Report a problem | ||
| 4/29/2026 | Price change | $545,000-0.9%$390/sqft |
Source: Mountain Resort Communities AOR #32600375 Report a problem | ||
| 3/13/2026 | Listed for sale | $549,900+0.2%$394/sqft |
Source: Mountain Resort Communities AOR #32600375 Report a problem | ||
| 5/24/2023 | Listing removed | $549,000-0.2%$393/sqft |
Source:  CLAW #22-148859 Report a problem | ||
| 5/23/2022 | Sold | $550,000+0.2%$394/sqft |
Source: Mountain Resort Communities AOR #32202751 Report a problem | ||
| 5/23/2022 | Pending sale | $549,000$393/sqft |
Source: CLAW #22-148859 Report a problem | ||
| 4/29/2022 | Contingent | $549,000$393/sqft |
Source: CLAW #22-148859 Report a problem | ||
| 4/21/2022 | Listed for sale | $549,000+46.4%$393/sqft |
Source: CLAW #22-148859 Report a problem | ||
| 9/4/2020 | Sold | $375,000$269/sqft |
Source: Mountain Resort Communities AOR #32002069 Report a problem | ||
| 8/18/2020 | Pending sale | $375,000$269/sqft |
Source: Gilligan Log Homes & R.E. #32002069 Report a problem | ||
| 6/22/2020 | Listed for sale | $375,000+13.6%$269/sqft |
Source: Gilligan Log Homes & R.E. #32002069 Report a problem | ||
| 11/1/2006 | Sold | $330,000+153.8%$236/sqft |
Source: Public Record Report a problem | ||
| 11/17/1994 | Sold | $130,000$93/sqft |
Source: Public Record Report a problem | ||
Public tax history
| Year | Property taxes | Tax assessment |
|---|---|---|
| 2026 | -- | $520,700 |
| 2025 | $6,779 -5.3% | $520,700 -9% |
| 2024 | $7,162 +2.1% | $572,220 +2% |
| 2023 | $7,016 +38.7% | $561,000 +46.7% |
| 2022 | $5,057 +1.9% | $382,500 +2% |
| 2021 | $4,963 +9.9% | $375,000 +15.2% |
| 2020 | $4,517 +4.2% | $325,600 +30.9% |
| 2019 | $4,334 +20.8% | $248,800 |
| 2018 | $3,587 +4.9% | $248,800 +5% |
| 2017 | $3,420 | $236,900 +5% |
| 2016 | $3,420 +4.7% | $225,600 +2.5% |
| 2015 | $3,267 +2.2% | $220,000 +9% |
| 2014 | $3,198 | $201,800 +9% |
| 2013 | -- | $185,100 |
| 2012 | -- | $185,100 |
| 2011 | -- | $185,100 -10% |
| 2010 | -- | $205,700 -12.5% |
| 2009 | -- | $235,000 -25.4% |
| 2008 | -- | $315,000 -4.5% |
| 2007 | -- | $329,900 +108.1% |
| 2006 | -- | $158,557 +2% |
| 2005 | -- | $155,448 +2% |
| 2004 | -- | $152,400 +1.9% |
| 2003 | -- | $149,607 +2% |
| 2002 | -- | $146,673 +2% |
| 2001 | -- | $143,797 +2% |
| 2000 | -- | $140,978 |
Find assessor info on the county website
Monthly payment
Est. payment
Payment breakdown
Explore the cost of this home by adjusting the details. Changes won't be saved.Climate risks
Neighborhood: 92314
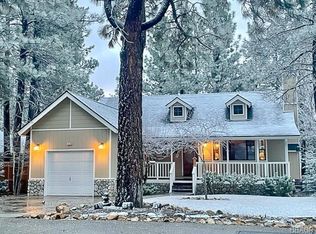

Similar homes
- $499,9003 bd2 ba1.3k sqft1009 White Mountain Dr, Big Bear City, CA 92314For Sale
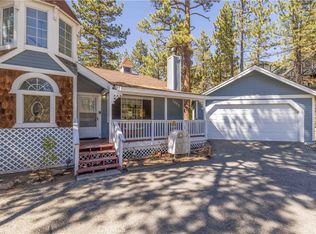 MLS ID #IG26209652, Rachael Smith, RE/MAX BIG BEAR. CRMLS
- $445,0003 bd2 ba1.3k sqft301 Downey Dr, Big Bear City, CA 92314For Sale
 MLS ID #32500992, Janet Stevens-Moore. Mountain Resort Communities AOR
- $470,0003 bd2 ba1.6k sqft367 W Meadow Ln, Big Bear City, CA 92314For Sale
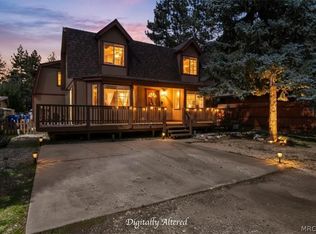 MLS ID #32602302, Debbie Stauffer. Mountain Resort Communities AOR
- $499,0003 bd2 ba1.5k sqft360 Maple Ln, Sugarloaf, CA 92386For Sale
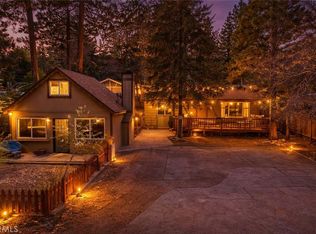 MLS ID #CV26228572, Uriel Vasquez Rangel, Elevate Real Estate. CRMLS
