Some homes are updated. This one was rebuilt. Completely rebuilt from the foundation up, this exceptional East Granby home offers the peace of mind, efficiency, and style of virtually new construction while enjoying the character of an established location. Step inside to over 2,100 square feet of bright, open living space featuring 3 bedrooms, 2 full bathrooms, and a versatile flex room that can serve as a home office, playroom, gym, or guest suite. The multiple picture windows fill this home with natural light. The extensive rebuild means you can enjoy the confidence that comes with virtually everything being new, including the roof, siding, windows, insulation, drywall, plumbing, electrical, HVAC system, central air, septic system, and countless other improvements. Bright light fills every room through FIVE large picture windows. This isn't just a renovation. It's a home that has been reimagined from the ground up to provide modern comfort, energy efficiency, and lasting quality for years to come. If you've been searching for a move-in-ready home that truly stands apart, this is your opportunity to enjoy the feel of new construction without the wait. Welcome home. Grass is enhanced in photos, hydro seeding has been done, should have grass in no time!
For sale
$479,900
201 S Main Street, East Granby, CT 06026
3beds
2,106sqft
Single Family Residence
Built in 1956
0.8 Acres Lot
$-- Zestimate®
$228/sqft
$-- HOA
What's special
Central airVersatile flex roomFive large picture windows
- 2 days |
- 738 |
- 53 |
Zillow last checked:
Listing updated:
Listed by:
Apryl White (413)654-6909,
Coldwell Banker Realty 413-567-8931
Source: Smart MLS,MLS#: 24196074
Facts & features
Interior
Bedrooms & bathrooms
- Bedrooms: 3
- Bathrooms: 2
- Full bathrooms: 2
Primary bedroom
- Level: Main
Bedroom
- Level: Upper
Bedroom
- Level: Upper
Dining room
- Level: Main
Kitchen
- Level: Main
Living room
- Level: Main
Heating
- Forced Air, Propane
Cooling
- Central Air
Appliances
- Included: Oven/Range, Microwave, Refrigerator, Dishwasher, Electric Water Heater, Water Heater
Features
- Basement: Full
- Attic: Pull Down Stairs
- Number of fireplaces: 2
Interior area
- Total structure area: 2,106
- Total interior livable area: 2,106 sqft
- Finished area above ground: 2,106
Property
Parking
- Total spaces: 2
- Parking features: Attached
- Attached garage spaces: 2
Lot
- Size: 0.8 Acres
- Features: Level
Details
- Additional structures: Shed(s)
- Parcel number: 999999999
- Zoning: R
Construction
Type & style
- Home type: SingleFamily
- Architectural style: Cape Cod
- Property subtype: Single Family Residence
Materials
- Vinyl Siding
- Foundation: Concrete Perimeter
- Roof: Asphalt,Gable
Condition
- New construction: No
- Year built: 1956
Utilities & green energy
- Sewer: Septic Tank
- Water: Well
Community & HOA
HOA
- Has HOA: No
Location
- Region: East Granby
Financial & listing details
- Price per square foot: $228/sqft
- Tax assessed value: $207,500
- Annual tax amount: $6,184
- Date on market: 8/13/2026
Estimated market value
Not available
Estimated sales range
Not available
Not available
Price history
| Date | Event | Price |
|---|---|---|
| 8/13/2026 | Listed for sale | $479,900$228/sqft |
Source:  Smart MLS #24196074 Report a problem Smart MLS #24196074 Report a problem | ||
Public tax history
| Year | Property taxes | Tax assessment |
|---|---|---|
| 2025 | $6,329 +2.3% | $207,500 |
| 2024 | $6,184 +8.1% | $207,500 +31.7% |
| 2023 | $5,721 +6.5% | $157,600 |
| 2022 | $5,374 +1.5% | $157,600 |
| 2021 | $5,295 +9.7% | $157,600 +8.4% |
| 2020 | $4,827 +1.2% | $145,400 |
| 2019 | $4,769 -46.8% | $145,400 -46.4% |
| 2018 | $8,956 +1.9% | $271,400 |
| 2017 | $8,793 +4.2% | $271,400 |
| 2016 | $8,441 +2.3% | $271,400 |
| 2015 | $8,251 +3.7% | $271,400 -7.9% |
| 2010 | $7,957 +2.7% | $294,700 |
| 2009 | $7,751 +6.9% | $294,700 +17% |
| 2008 | $7,252 +2.9% | $251,800 |
| 2007 | $7,050 +4.1% | $251,800 |
| 2006 | $6,773 +6.7% | $251,800 |
| 2004 | $6,345 +24% | $251,800 +48.6% |
| 2002 | $5,116 +9% | $169,400 |
| 2001 | $4,692 +123% | $169,400 +76.3% |
| 1995 | $2,104 | $96,090 |
Find assessor info on the county website
Monthly payment
Est. payment
Payment breakdown
Explore the cost of this home by adjusting the details. Changes won't be saved.Climate risks
Neighborhood: 06026
Nearby schools
GreatSchools rating
- NAAllgrove SchoolGrades: PK-2Distance: 1.7 mi
- 7/10East Granby Middle SchoolGrades: 6-8Distance: 1.1 mi
- 8/10East Granby High SchoolGrades: 9-12Distance: 1.1 mi
- $342,9002 bd1 ba1.3k sqft199 S Main St, East Granby, CT 06026Off Market
- $485,0003 bd2 ba1.8k sqft4 Eastfield Farms Dr, East Granby, CT 06026Off Market
- $409,2003 bd1 ba1.6k sqft178 S Main St, East Granby, CT 06026Off Market
- $540,8003 bd3 ba1.8k sqft6 Eastfield Farms Dr, East Granby, CT 06026Off Market
- $439,0003 bd2 ba1.6k sqft180 S Main St, East Granby, CT 06026Off Market
- $157,5003 bd1 ba1.1k sqft195 S Main St, East Granby, CT 06026Off Market
- $9,800-- bd-- ba-- sqft184 S Main St, East Granby, CT 06026Off Market
- $509,9003 bd2 ba1.6k sqft207 S Main St, East Granby, CT 06026Pending
A local agent can set up tours, give advice and negotiate with sellers.
Similar homes
- $474,9003 bd3 ba1.6k sqft7 Field Drive, Simsbury, CT 06070For Sale
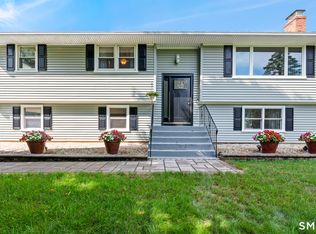
 MLS ID #24198040, Stephanie Daley, Berkshire Hathaway NE Prop.. Smart MLS
 - $455,0004 bd2 ba1.8k sqft37 Pilgrim Drive, Windsor, CT 06095For Sale
 MLS ID #24197082, Andrea Rodriguez, Eagle Eye Realty PLLC. Smart MLS
 - $449,0004 bd3 ba2.6k sqft61 Broadleaf Circle, Windsor, CT 06095For Sale
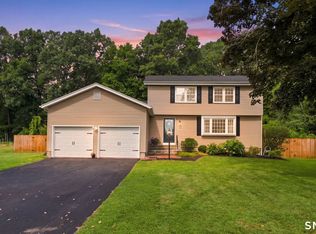 MLS ID #24195908, Kathryn Owens, eXp Realty. Smart MLS
 - $545,0004 bd3 ba2.4k sqft12 Indian Hill Drive, Granby, CT 06035For Sale
 MLS ID #24199117, Anna Sogliuzzo, Berkshire Hathaway NE Prop.. Smart MLS
 - $479,9003 bd3 ba1.8k sqft11 Fawn Drive, Granby, CT 06035For SaleMLS ID #24195073, Nancy B. Reardon, Berkshire Hathaway NE Prop.. Smart MLS
- $415,0003 bd3 ba2.1k sqft223 North Street, Windsor Locks, CT 06096For SaleMLS ID #24196887, Sara Tufano, Real Broker CT, LLC. Smart MLS
- $399,0004 bd3 ba2.1k sqft1178 Poquonock Avenue, Windsor, CT 06095For SaleMLS ID #24193927, Himanshu Singh, Singh Realty. Smart MLS
- $--2 bd1 ba1.1k sqft267 Scantic Rd, East Windsor, CT 06088AuctionAuction.com 2
- $509,9004 bd4 ba2.8k sqft110 Orchard Hill Drive, Windsor Locks, CT 06096For SaleMLS ID #24198055, Cheryl Bergeron, LPT Realty - IConn Team. Smart MLS
- $599,9003 bd3 ba2.5k sqft21 Ethan Drive, Windsor, CT 06095For SaleMLS ID #24197257, Kate B. Gervais, William Raveis Real Estate. Smart MLS
- $599,0004 bd3 ba2.7k sqft4 Lenora Drive, Simsbury, CT 06092For SaleMLS ID #24198173, Kevin D. Rockoff, Rockoff Realty. Smart MLS
- $575,0004 bd3 ba2.1k sqft47 Farmstead Lane, Simsbury, CT 06092For SaleMLS ID #24198195, Amanda A. Albert, Coldwell Banker Realty. Smart MLS
- $499,9003 bd3 ba2.3k sqft112 Hedgehog Lane, Simsbury, CT 06092For SaleMLS ID #24193123, Pamela C. Marra, Coldwell Banker Realty. Smart MLS
- $599,9003 bd3 ba2.7k sqft11 Ice Pond Road, Granby, CT 06035For SaleMLS ID #24198059, TK Krumm, Berkshire Hathaway NE Prop.. Smart MLS
- $489,0004 bd4 ba1.7k sqft16 Stevens Street, Windsor Locks, CT 06096For SaleMLS ID #24195556, Akinlawon K. Tripp, Shinebrite Brokerage LLC. Smart MLS
- $439,9003 bd2 ba2.5k sqft134 Pleasant Street, Windsor, CT 06095For SaleMLS ID #24196966, Marybeth Martinez, Berkshire Hathaway NE Prop.. Smart MLS
- $449,9003 bd2 ba1.7k sqft(Undisclosed Address), Suffield, CT 06078For SaleMLS ID #24193552, Gregory E. Heineman, Trend 2000 Real Estate. Smart MLS
- $445,0003 bd2 ba2.3k sqft77-R Old Stagecoach Road, Granby, CT 06035For SaleMLS ID #24195423, Matt R. Christie, Berkshire Hathaway NE Prop.. Smart MLS
- $479,9004 bd2 ba2.2k sqft115 Berkshire Ave, Southwick, MA 01077For SaleMLS ID #73524372, Alexander Liogky, Park Square Realty. MLS PIN
- $379,9005 bd3 ba2.1k sqft145 Sunnyfield Drive, Windsor, CT 06095For SaleMLS ID #24197227, Ed L. Williams, Coldwell Banker Realty. Smart MLS
